




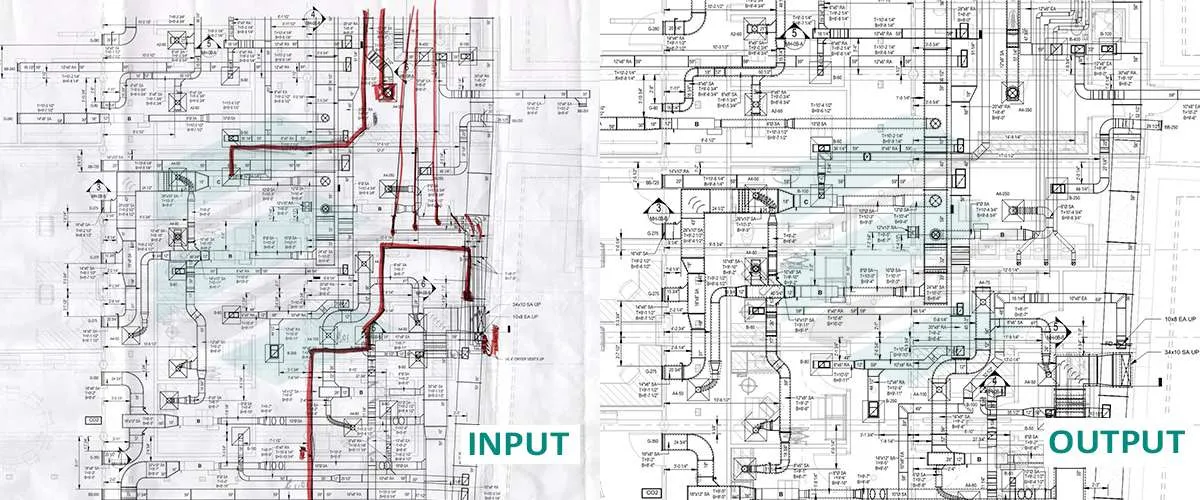
As-Built Drawing Services for Accurate Final Project Documentation
Construction rarely finishes exactly as it was first drawn. Field adjustments, approved changes, rerouted building systems, equipment substitutions, revised dimensions, and installation decisions can all change the final condition of a building. Endeion’s as-built drawing services convert those documented changes into clear final drawings that reflect the information available from the completed project.
Our team works from field markups, redline drawings, scanned plans, existing CAD files, PDF sets, BIM models, and suitable scan or point cloud information supplied by the client. We update architectural, structural, mechanical, electrical, plumbing, fire protection, and other building-system documentation, so owners, contractors, consultants, and facility teams have a more useful record of what was installed or constructed.
The purpose of professional as-built drafting services is not to redesign the project. It is to translate verified project records into organized final documentation. Depending on the scope, deliverables may include updated floor plans, reflected ceiling plans, elevations, sections, equipment layouts, risers, system drawings, details, schedules, and as-built BIM models.
What Are As-Built Drawings?
As-built drawings are final project records that show documented conditions after construction, installation, renovation, or modification work has been completed. They update the original design or construction documents to reflect changes recorded in the field, such as revised dimensions, relocated walls, rerouted ducts or piping, equipment changes, revised openings, updated fixtures, or other approved modifications.
An as built service is especially valuable when the original construction set no longer matches the completed condition. Instead of relying on scattered redlines or handwritten site notes, project teams receive a cleaner drawing set that consolidates the available change information into a consistent format.
The accuracy of any as-built record depends on the reliability of the source information. Endeion develops drawings from client-provided field records, measurements, markups, scans, photographs, CAD files, BIM files, or point cloud data. Where information is unclear or conflicting, the item should be clarified by the responsible project stakeholder before it is represented as a verified final condition.
Our As-Built Drawing and Drafting Services
Endeion provides as-built drawings services for building projects that require architectural, structural, MEP, and building-system documentation. The scope can range from updating a small set of redlined drawings to preparing a coordinated record package or as-built BIM model for a completed building.
Redline and Field Markup Conversion
Field teams frequently record construction changes directly on printed plans, PDFs, sketches, or working drawings. Our as-built drafting services convert those markups into clean digital drawings while preserving the intent of the supplied field information.
Typical updates may include revised dimensions, changed room layouts, relocated equipment, routing adjustments, altered openings, updated tags, changed elevations, added notes, and other field-confirmed modifications. The final drawing set is organized according to the agreed title blocks, sheet standards, layers, view conventions, and file formats.
Existing Plans and Scanned Drawing Updates
Many renovation and facility projects begin with legacy drawings that are available only as PDFs, scanned paper plans, raster images, or older CAD files. Endeion can redraw or update suitable source documents into clearer digital records, then incorporate verified modifications provided by the client.
This approach is useful when building teams need updated base plans for future design, maintenance, tenant improvements, renovations, or equipment replacement but the existing documentation is outdated or difficult to edit.
Architectural As-Built Drawings
Architectural as-built drawings can document changes to walls, partitions, doors, windows, room configurations, ceiling layouts, stairs, finishes, openings, and other building elements represented in the project records. Deliverables may include updated floor plans, reflected ceiling plans, elevations, building sections, enlarged plans, and selected details.
For renovation and fit-out projects, accurate architectural records provide a practical reference for understanding existing room geometry and coordinating future work with current building conditions.
Structural As-Built Drawings
When documented field changes affect structural elements, Endeion can update structural drawings using the information supplied by the responsible project team. The drafting scope may include foundations, columns, beams, slabs, framing layouts, openings, supports, connection references, and other structural components shown in the approved records.
Structural as-built documentation represents supplied and verified project information. Engineering evaluation, structural adequacy, calculations, design revisions, and professional approval remain with the responsible structural engineer unless separately contracted through an appropriately licensed party.
MEP and Building-System As-Built Drawings
MEP systems often change during installation because of site constraints, equipment selections, coordination decisions, ceiling conditions, access requirements, or approved rerouting. Endeion’s as-built drawing services can update mechanical, electrical, plumbing, and fire protection records to reflect those documented changes.
Typical content may include HVAC ductwork and equipment, mechanical piping, plumbing supply and drainage, fixtures, electrical panels, conduits, cable trays, lighting, fire protection piping, risers, equipment connections, and selected service layouts. Drawings may be produced as plans, sections, risers, enlarged equipment-room layouts, or other agreed views.
Typical As-Built Deliverables by Endeion
As-built drawings service deliverables are selected according to the project type, available records, and client requirements. A typical package may include:
- Updated architectural floor plans and reflected ceiling plans
- As-built elevations and building sections
- Structural framing, foundation, slab, or opening updates based on supplied records
- Mechanical and HVAC layouts, equipment plans, and selected sections
- Electrical power, lighting, containment, and equipment layouts
- Plumbing supply, sanitary, drainage, vent, and fixture plans
- Fire protection layouts and riser updates when included in the source information
- Equipment-room, plant-room, shaft, or riser layouts
- Updated details, schedules, legends, tags, and drawing notes
- Native CAD or BIM files and agreed PDF deliverables
- As-built BIM models when model-based record documentation is required
Not every project needs every deliverable. Endeion establishes the exact sheet list, model scope, disciplines, file formats, revision conventions, and output requirements during project setup.
How Endeion Converts Field Information into As-Built Drawings
1. Source File and Scope Review
We review the available redlines, markups, PDFs, CAD files, existing BIM models, scanned drawings, photographs, point cloud information, drawing standards, and expected final outputs. This establishes what can be reliably updated from the supplied records.
2. Drawing and Model Setup
The project files are organized using the agreed coordinates, sheet structure, title blocks, layers, view standards, naming conventions, and software versions. Existing files are cleaned or prepared where necessary before the record updates are applied.
3. Redline and Change Incorporation
Our drafting team incorporates documented field modifications into the relevant plans, elevations, sections, details, layouts, or BIM model elements. Changes are interpreted from the approved source records rather than assumed from incomplete information.
4. Discipline-Based Drafting
Architectural, structural, mechanical, electrical, plumbing, and fire protection information is updated according to the agreed scope. Where multiple disciplines share the same space, the drawing or model set can be reviewed for consistency with the available references.
5. Quality Control Review
Endeion checks drawing organization, visible geometry, dimensions, tags, notes, sheet references, model alignment, and consistency with the supplied markups. Open or conflicting items are identified rather than silently resolved through assumption.
6. Client Review and Revisions
Draft record documents can be issued at an agreed milestone for client review. Comments or corrections are incorporated through a controlled revision cycle before final delivery.
7. Final As-Built Delivery
The final as built drawings services package is delivered in the agreed formats, which may include PDF, DWG, RVT, or other project-specific files. The final set is intended to provide a cleaner and more usable record of the documented completed conditions.
Why Accurate As-Built Drafting Matters?
Supports Renovation and Retrofit Planning
Future design teams need dependable information about existing spaces and systems before new work begins. Updated record drawings reduce the need to start from outdated construction documents and help teams identify where additional field verification may be required.
Improves Facility and Maintenance Reference
Clear building-system records help maintenance teams understand documented equipment locations, service routes, room layouts, and system relationships. When combined with appropriate asset information, as-built BIM models can also support broader facility-management workflows.
Creates a Consistent Final Project Record
Construction information is often spread across redlines, RFIs, sketches, revised PDFs, site notes, and partial CAD updates. Professional as-built drawing services consolidate the agreed changes into a more consistent final documentation set for owners and project stakeholders.
Supports Future Coordination
Accurate record plans can provide a better starting point for tenant improvements, equipment replacement, system upgrades, space planning, and new MEP coordination. They do not eliminate the need for site verification, but they help future teams begin with more useful documentation.
Projects Supported by Endeion’s As-Built Services
Endeion’s as-built services are suited to building projects where the completed condition needs to be documented clearly for handover, operations, renovations, or future design. Typical project environments include:
- Commercial offices, retail spaces, and mixed-use buildings
- Residential buildings, apartment projects, and high-rise developments
- Healthcare facilities, clinics, laboratories, and institutional buildings
- Schools, colleges, universities, and research facilities
- Hotels, hospitality, and leisure developments
- Industrial buildings, manufacturing facilities, and warehouses
- Renovation, retrofit, tenant improvement, and building expansion projects
- Mechanical rooms, plant spaces, risers, shafts, and MEP-intensive areas
Why Choose Endeion for As-Built Drawing Services?
Building-Focused Multidisciplinary Drafting
Endeion supports architectural, structural, MEP, and building-system documentation, allowing clients to coordinate several record-drawing needs within one drafting workflow when the project scope requires it.
CAD and BIM Capability
Our team works with common drafting and BIM platforms including AutoCAD and Autodesk Revit, with Navisworks or related BIM tools used where model review and coordination are part of the agreed workflow. Required versions and deliverable formats are confirmed at project setup.
Flexible Source Information
Projects can begin from field redlines, marked PDFs, existing CAD files, scanned legacy drawings, BIM models, or suitable point cloud data. This flexibility is useful for both newly completed construction and older buildings that require updated records.
Structured Quality Review
Our as-built drafting services include checks for drawing consistency, geometry, annotations, references, model organization, and alignment with the source information. Quality review is designed to identify discrepancies before final delivery, not to replace field verification or professional approval.
Scope-Based Delivery
Every project has a different level of available documentation. Endeion defines the disciplines, drawing list, BIM requirements, review cycles, schedule, and file formats around the actual project need instead of applying a fixed as-built package to every assignment.
FAQs About As-Built Drawing Services
How accurate are as-built drawings created from field markups?
The drawings can only be as reliable as the source information provided. Endeion converts documented redlines, field measurements, scans, and approved project records into updated drawings. If a condition is unclear or has not been verified in the field, it should be confirmed by the responsible project stakeholder before being shown as a final condition.
Can Endeion convert handwritten redlines into final CAD drawings?
Yes. Endeion can use legible redline drawings, marked PDFs, sketches, and field notes as source information for as-built drafting services. The team incorporates the documented changes into the relevant drawing files and flags unclear or conflicting information for review.
What file formats can be used for as-built drafting?
Common inputs can include PDF, DWG, RVT, scanned images, marked-up drawings, existing BIM files, photographs, and suitable point cloud formats. Final deliverables may include PDF, DWG, RVT, or other agreed formats depending on the project workflow.
Can scanned paper drawings be converted into editable as-built drawings?
Yes, when the scans are clear enough to interpret. Endeion can redraw suitable legacy plans into editable CAD or BIM-based documentation and incorporate verified field changes. The amount of reconstruction required depends on scan quality, scale, completeness, and available reference information.
Which drawing disciplines can Endeion update?
Endeion can support architectural, structural, mechanical, electrical, plumbing, fire protection, and related building-system drawings based on the approved scope and source information. A project may involve one discipline or a coordinated multi-discipline record package.
What is the difference between as-built drafting and as-built BIM services?
As-built drafting generally focuses on updated 2D plans, elevations, sections, details, and layouts. As built BIM services create or update a digital model that can represent the documented final conditions in 3D and support model-based views, schedules, coordination, or future planning.
How long do as-built drawing services take?
Turnaround time depends on the number of sheets, disciplines, source-file quality, amount of redline information, BIM requirements, review cycles, and required output formats. Endeion reviews the project information before confirming a realistic delivery schedule.
Do as-built drawings eliminate the need for field verification?
No. Record drawings document the information available to the drafting team, but they do not replace field verification where exact existing conditions are critical. Renovation, demolition, or new design work may still require measurements, surveys, scans, or site investigation.
Can Endeion update an existing Revit model to as-built condition?
Yes, when the existing model is usable and the required final-condition information is available. Endeion can update defined architectural, structural, or MEP elements according to supplied redlines, records, field information, or suitable scan data. Model detail and verification requirements are agreed before work begins.
What should we provide to get a quote for as-built services?
Provide the available drawing set or BIM model, redlines or field markups, the disciplines to be updated, desired deliverables, preferred software and file formats, and any required completion date. If point cloud or scan data is involved, include sample files or information about the available dataset so Endeion can assess the modeling scope.
Partner with Endeion for Professional As-Built Drawing and Drafting Services
Reliable final documentation begins with clear source information and a disciplined drafting process. Endeion’s as-built drawing services help convert field markups, redlines, scans, existing plans, and approved project updates into organized architectural, structural, MEP, and building-system records.
Whether your project requires a revised floor-plan package, updated system layouts, final elevations and sections, or an as-built BIM model, Endeion can define the scope around the records you have and the deliverables your team needs.
Areas We Serve
- Alabama
- Albany
- Arizona
- Atlanta
- Augusta
- Bakersfield
- Boston
- Brownsville
- Buffalo
- California
- Charlotte
- Chicago
- Cleveland
- Colorado
- Columbia
- Columbus
- Concord
- Connecticut
- Dallas
- Florida
- Georgia
- Hawaii
- Houston
- Illinois
- Indiana
- Kansas
- Kentucky
- Los Angeles
- Louisiana
- Maine
- Maryland
- Massachusetts
- Mississippi
- Missouri
- Montana
- Nebraska
- Nevada
- New Hampshire
- New Mexico
- New York
- North Carolina
- North Dakota
- Ohio
- Oklahoma
- Oregon
- Orlando
- Pennsylvania
- Portland
- Rhode Island
- Seattle
- South Carolina
- Texas
- Vermont
- Virginia
- Washington
- West Virginia
- Wisconsin