
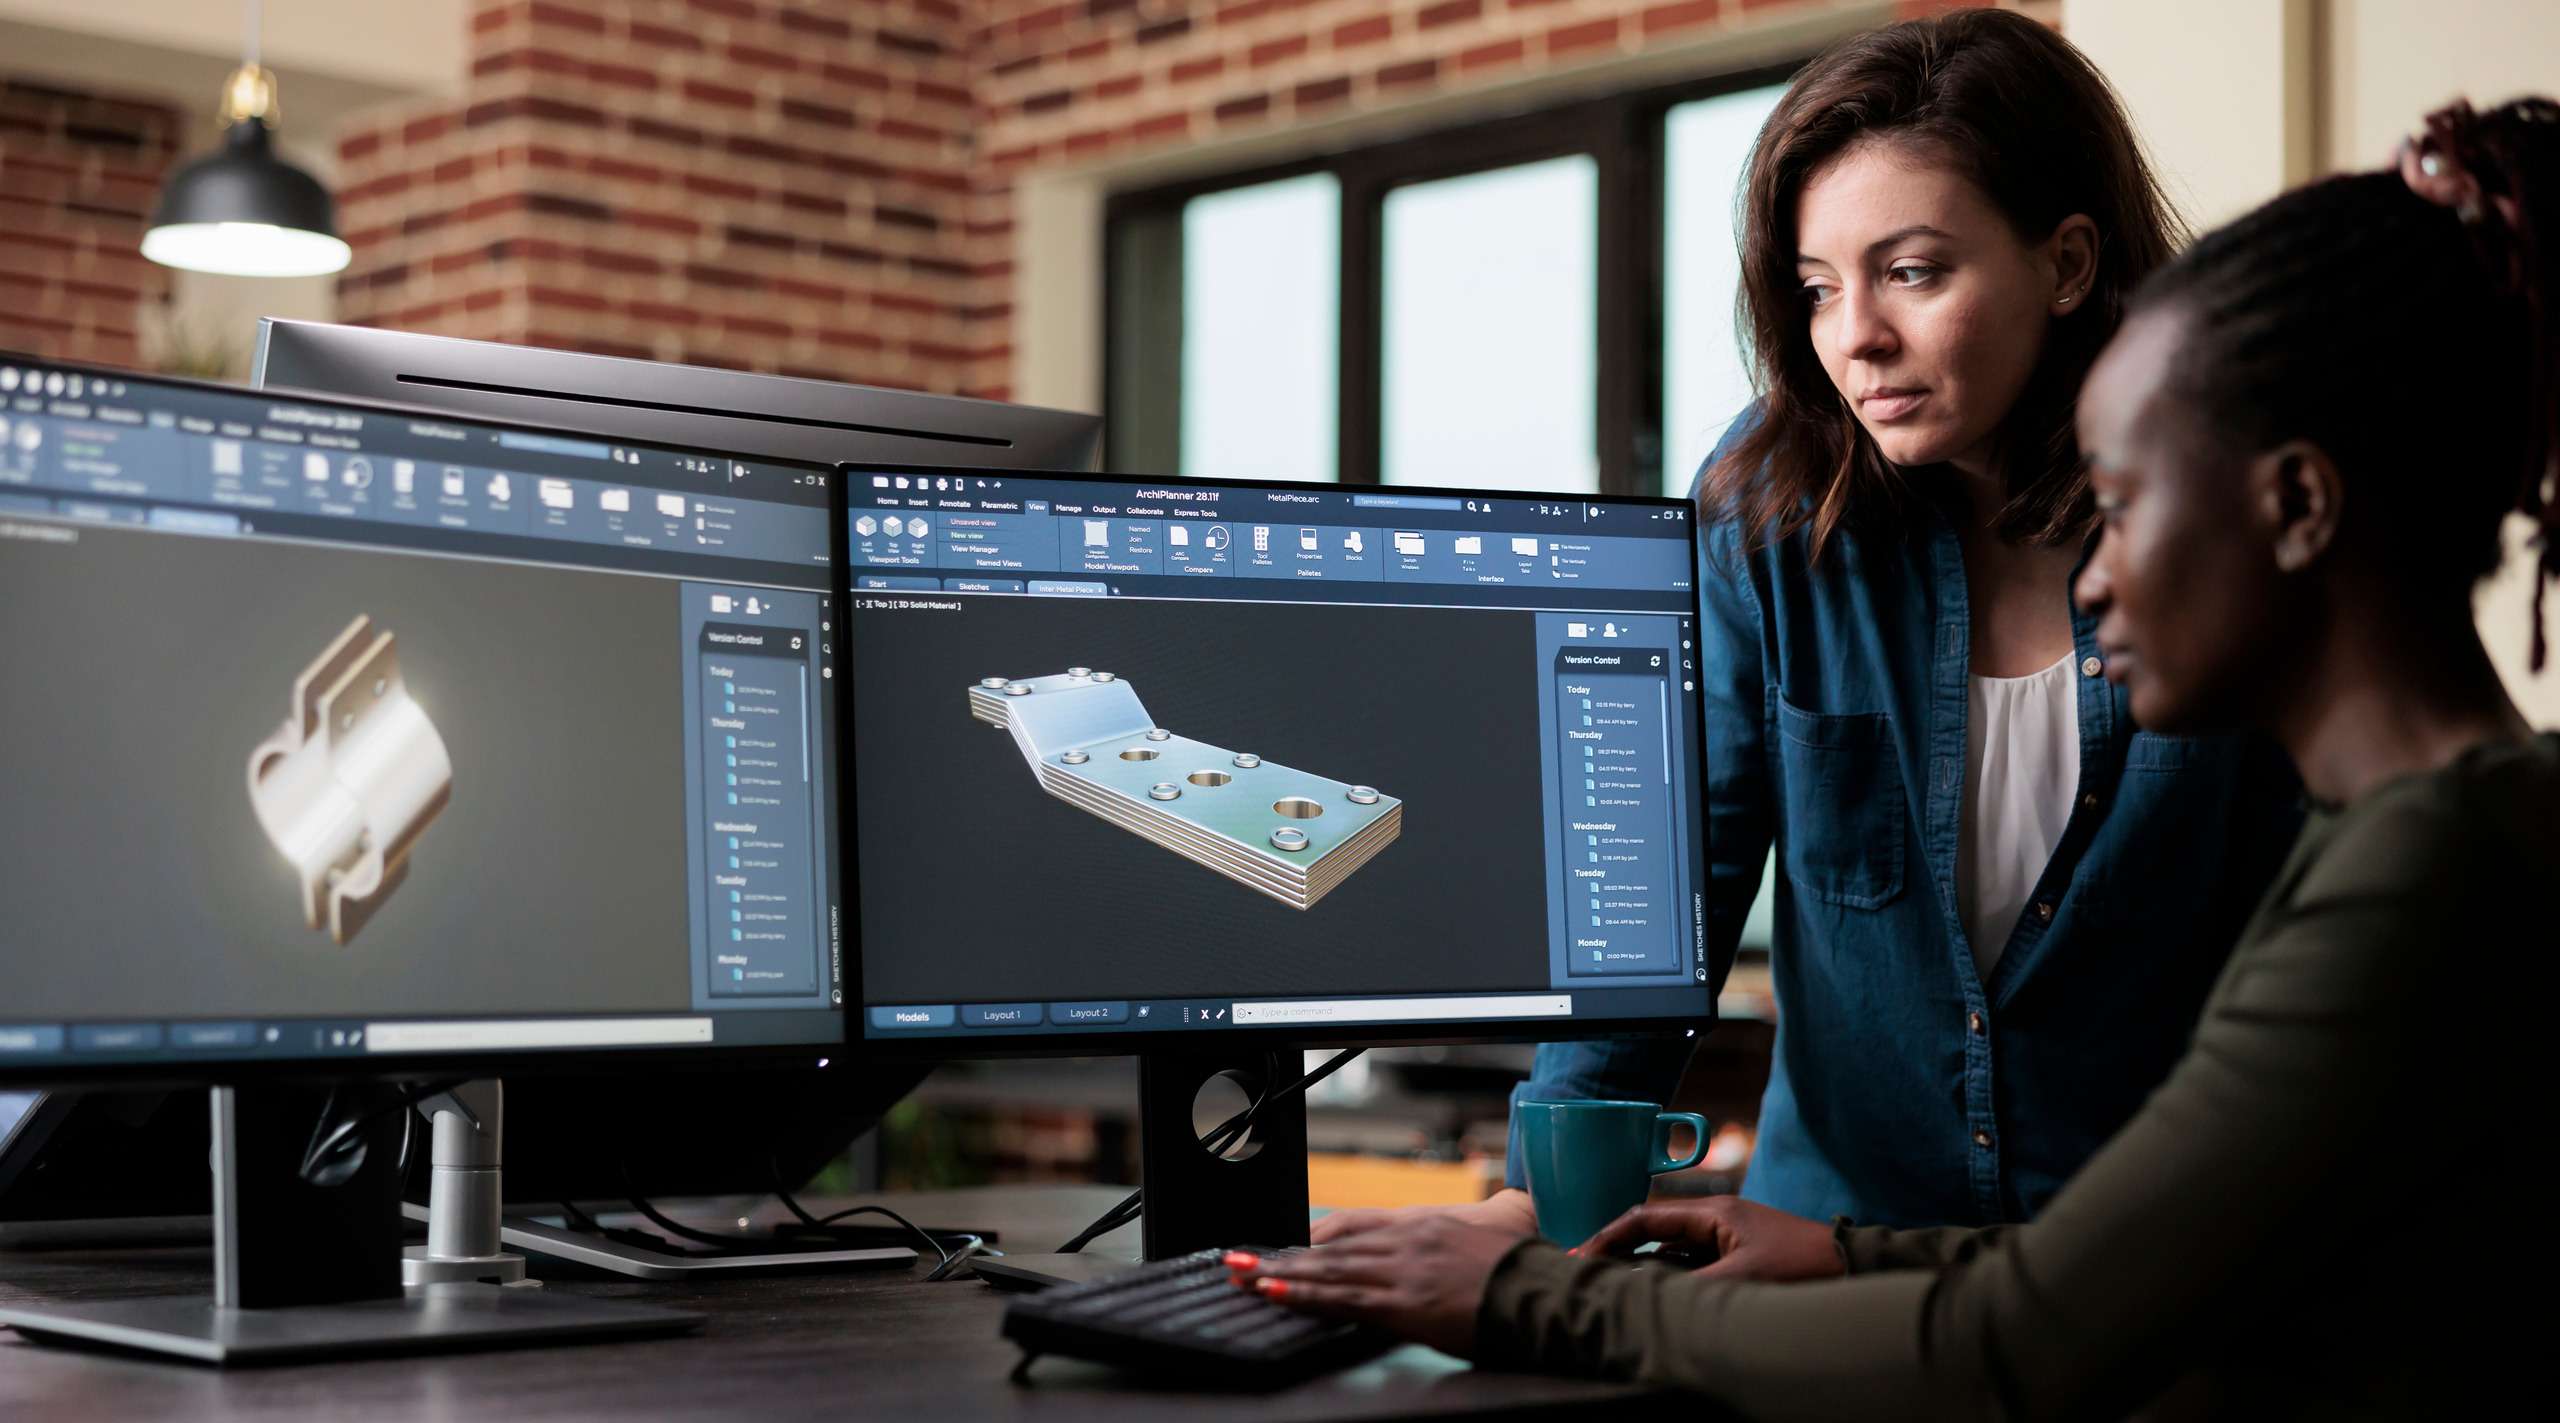
Building Information Modeling has become a critical component of modern architecture, engineering, and construction workflows. BIM services allow project teams to create intelligent digital models that represent the physical and functional characteristics of buildings and infrastructure. These models enable better visualization, coordination, and planning before construction begins.
As construction projects become increasingly complex, BIM services in USA help architects, engineers, contractors, and developers work within a collaborative digital environment. By integrating design, engineering, and construction data into a unified model, BIM services improve project accuracy, reduce risks, and support more efficient project delivery. Across the USA and the broader U.S. construction industry, organizations rely on BIM services to streamline project coordination, enhance design quality, and manage construction processes more effectively.
Our BIM Services
Endeion provides a comprehensive range of BIM services that support every stage of the project lifecycle, from design development to construction coordination and facility management. Our services combine advanced modeling technologies with industry expertise to deliver accurate, coordinated, and data driven project models.
As a leading BIM service provider in the USA, Endeion combines BIM engineering expertise with BIM consultant-level strategic guidance to help architects, engineers, and contractors deliver coordinated, accurate projects.

BIM Modeling and Coordination
BIM modeling forms the foundation of all BIM services. Our team develops detailed 3D digital models that represent architectural, structural, and building systems. These models provide a clear representation of design intent and enable project teams to coordinate various disciplines within a single environment.
Our BIM coordination services ensure that models created by different disciplines align accurately. By integrating architectural, structural, and MEP systems, we help project teams detect and resolve design conflicts early in the process, reducing the likelihood of costly construction issues.
Mechanical, electrical, and plumbing systems play a vital role in building functionality. Endeion provides specialized MEP BIM services that support accurate modeling and coordination of these complex building systems.
Our MEP services include MEP BIM modeling, CAD to BIM conversion, MEP coordination, and MEP shop drawings. We also support MEP drafting, mechanical room modeling, spool drawings and digital prefabrication, as built drafting, and builders work drawings. These services help ensure that building systems are designed, coordinated, and installed accurately during construction.


Mechanical Modeling and Engineering Support
Endeion also offers specialized mechanical modeling services that support product design, fabrication, and manufacturing workflows. Our team develops precise 3D models for mechanical components and assemblies, enabling engineers to visualize designs and refine product specifications before production.
Our mechanical services include mechanical 3D modeling, 3D part modeling, assembly modeling, complex surface modeling, geometric dimensioning and tolerancing, mechanical drafting, sheet metal drawings, and bill of materials development. These services support BIM engineering teams that require accurate models for fabrication, product development, and manufacturing coordination.
Large scale infrastructure projects require precise coordination between engineering disciplines. Our civil and infrastructure BIM services support the planning and execution of transportation networks, utilities, bridges, and other infrastructure assets.
We provide civil and infrastructure BIM modeling, clash detection and coordination, civil shop drawings, civil as built documentation, and quantity take off services. These solutions help infrastructure teams manage complex projects while maintaining accuracy and efficiency throughout the design and construction process.


In addition to modeling and coordination, Endeion provides strategic BIM consulting services that help organizations implement BIM effectively across their projects and operations. Our consulting services support companies looking to establish standardized BIM workflows, improve collaboration, and maximize the value of digital project data.
Our consulting services include BIM consulting, BIM model auditing, BIM implementation support, BIM advisory services, BIM management services, and BIM facility management services. We also assist with BIM template and content creation, BIM execution plan development, BIM innovation, and BIM outsourcing services.
These services help organizations develop structured BIM strategies that align with industry standards and project requirements.
BIM Sectors Covered by Endeion
Endeion delivers specialized BIM services across multiple industries that require high levels of coordination, design precision, and engineering accuracy. Our experience supporting diverse project types allows us to develop digital models that improve collaboration, reduce project risks, and support efficient construction workflows. The following sectors benefit from Endeion’s BIM expertise.

Healthcare
Healthcare facilities require highly coordinated building systems to support medical operations, patient safety, and regulatory compliance. Endeion provides BIM services for hospitals, clinics, laboratories, and medical centers, ensuring accurate coordination of architectural, structural, and MEP systems while supporting complex infrastructure requirements.

Educational
Educational institutions such as universities, schools, research centers, and training facilities require well-planned spaces that support learning environments and future expansion. Endeion’s BIM consultants help coordinate building layouts, utilities, and mechanical systems to create efficient and functional educational facilities.

Commercial
Commercial projects often involve large office buildings, retail complexes, mixed use developments, and corporate campuses. Endeion helps project teams coordinate design and construction through detailed BIM models that support efficient planning, improved visualization, and better collaboration between stakeholders.

Residential
Residential developments require accurate design coordination to ensure efficient construction and long-term building performance. Endeion supports residential projects including apartments, high rise buildings, and housing communities through detailed BIM modeling that improves design accuracy and construction efficiency.

Hotel and Leisure
Hospitality and leisure developments such as hotels, resorts, entertainment complexes, and recreational facilities demand high quality architectural design and system coordination. Endeion’s BIM services help streamline the design process and ensure that structural, mechanical, and interior elements integrate smoothly throughout the building.

Industrial
Industrial facilities such as manufacturing plants, warehouses, and logistics centers require highly coordinated building systems and equipment layouts. Endeion supports industrial projects through BIM modeling and coordination that help optimize facility layouts, mechanical systems, and operational workflows.

Infrastructure
Infrastructure projects involve complex engineering systems including roads, bridges, transportation networks, and utilities. Endeion provides BIM services that support civil and infrastructure development by improving design coordination, clash detection, and construction planning for large scale infrastructure projects.

Product Manufacturing
In addition to construction projects, Endeion supports product design and manufacturing workflows through mechanical modeling and engineering support. Our services include mechanical 3D modeling, assembly modeling, sheet metal drawings, and a bill of materials development to assist manufacturing teams in product development and production planning.
By serving a diverse set of industries, Endeion ensures that its BIM services support the specific technical and operational requirements of each sector while enabling better collaboration, improved project visibility, and more efficient project delivery.
BIM LOD Levels Explained
Endeion helps clients select the appropriate LOD based on project goals, construction phase, coordination requirements, and deliverables. Defining the right level of detail early ensures clear expectations, improved collaboration, and more efficient project execution.
-
LOD 100 – Conceptual Model
Basic massing, size, and design intent used for early planning, feasibility studies, and concept development. -
LOD 200 – Approximate Geometry
Generalized elements with approximate size, shape, and location for schematic design and preliminary coordination. -
LOD 300 – Detailed Design Model
Accurate geometry and system information suitable for design development, coordination, and construction documentation. -
LOD 350 – Coordination Model
Enhanced detail showing system interfaces and connections, supporting clash detection and construction coordination. -
LOD 400 – Fabrication & Installation Model
Fabrication-level detail with assemblies, connections, and installation information for production and field execution -
LOD 500 – As-Built Model
Verified post-construction model containing installed conditions, asset data, and facility management information.

Our BIM Service Process
Endeion follows a structured BIM process to help clients move from project requirements to accurate, coordinated, and usable deliverables. Our architectural BIM services process is designed to improve clarity, reduce coordination issues, and support better decision-making throughout the project lifecycle.
Project Scope Review
We begin by reviewing the project scope, available drawings, model requirements, disciplines involved, target LOD, timeline, software preferences, and final deliverables. This helps us understand whether the project requires architectural modeling, structural modeling, MEP coordination, clash detection, quantity takeoffs, shop drawings, scan to BIM, or as-built documentation.
Input File Assessment
Our team reviews the input files provided by the client, such as CAD drawings, PDFs, Revit models, point cloud files, sketches, specifications, markups, or existing documentation. We identify gaps, missing information, drawing conflicts, and technical requirements before modeling begins.
BIM Execution Planning
Based on the project requirements, we define the modeling approach, coordination workflow, file structure, naming conventions, LOD expectations, review milestones, and communication process. This step helps ensure that the BIM workflow is organized from the beginning.
Model Creation
Our BIM specialists create discipline-specific models using the approved inputs and project standards. Depending on the scope, this may include architectural, structural, MEP, civil, infrastructure, or mechanical modeling. The model is developed with the required level of detail and information for its intended use.
Model Coordination
Once the required models are developed, we coordinate them across disciplines to check alignment, system routing, spatial conflicts, clearances, and design consistency. This step helps identify potential issues before they become costly field problems.
Clash Detection
We run clash detection and prepare coordination reports that highlight conflicts between architectural, structural, MEP, and other systems. Our team works through these issues with a practical review process so project stakeholders can make informed decisions and reduce rework.
Quality Checks & Review
Before delivery, Endeion performs internal quality checks to review model accuracy, element placement, drawing consistency, sheet setup, data completeness, and client-specific requirements. This helps ensure that the final output is reliable and ready for use.
Final Delivery and Ongoing Support
The validated BIM models and documentation are delivered to the client, and we remain available for field coordination and design updates.
BIM Tools and Software We Work With
Endeion utilizes advanced BIM and CAD technologies to deliver accurate modeling, coordination, clash detection, quantity takeoffs, and construction documentation, selecting the most effective workflow for each project’s requirements and deliverables.
Autodesk Revit
Revit is a leading BIM platform for architectural, structural, and MEP modeling. Endeion uses Revit to develop intelligent 3D models that improve coordination, streamline documentation, and support efficient design and construction workflows.
Navisworks
Navisworks is used for model coordination, clash detection, and constructability analysis. Endeion leverages Navisworks to integrate multidisciplinary models, identify conflicts early, and enhance project coordination before construction starts.
AutoCAD
AutoCAD supports 2D drafting, CAD cleanup, drawing preparation, and CAD to BIM workflows. When clients provide existing CAD drawings, our team can use them as a base for developing accurate BIM models and coordinated construction documentation.
Civil 3D
Civil 3D supports civil engineering and infrastructure workflows such as grading, corridors, roads, utilities, site development, and infrastructure modeling. It is useful for projects where civil data needs to align with broader BIM coordination requirements.
Autodesk Construction Cloud & BIM 360
Cloud-based collaboration platforms centralize files, models, issues, and project documentation, enabling seamless communication and coordination among architects, engineers, contractors, owners, and BIM teams.

Key Benefits of BIM Services by Endeion

Improved Project Coordination
As a BIM service provider, Endeion enables seamless coordination between architects, engineers, contractors, and project stakeholders. By integrating architectural, structural, MEP, and civil models into a unified digital environment, teams can collaborate more effectively and resolve potential conflicts early in the design phase. This level of coordination reduces miscommunication and helps ensure that all project disciplines remain aligned throughout the development process.

Early Clash Detection and Reduced Rework
Through advanced clash detection and coordination of workflows, Endeion identifies design conflicts before construction begins. Detecting issues such as overlapping building systems, structural conflicts, or space constraints early helps prevent costly on-site modifications. This proactive approach significantly reduces rework, construction delays, and unexpected project expenses.

Better Visualization and Design Accuracy
BIM models provide highly detailed 3D visualizations that allow stakeholders to clearly understand the building's design before construction starts. These models help project teams evaluate spatial relationships, building systems, and design intent more accurately. Improved visualization supports better decision making and ensures that project requirements are clearly communicated to all stakeholders.

Enhanced Construction Planning
Endeion integrates construction planning with BIM models to support efficient project execution. By incorporating scheduling and sequencing data, project teams can simulate construction timelines and coordinate site activities more effectively. This improves planning accuracy and helps contractors manage resources, materials, and labor efficiently.

Accurate Quantity Takeoffs and Cost Control
As a BIM company, Endeion enables precise quantity takeoffs by extracting material quantities directly from the digital model. This improves cost estimation accuracy and allows project teams to manage budgets more effectively. When design changes occur, cost implications can be evaluated quickly, helping project owners maintain financial control.

Improved Data Management and Documentation
BIM models contain valuable project data related to materials, systems, dimensions, and construction specifications. Endeion’s BIM services ensure that this information is organized and accessible throughout the project lifecycle. This data driven approach improves documentation quality and supports better project management.

Support for Renovation and Facility Management
Through services such as point cloud to BIM and as built documentation, Endeion helps clients capture accurate digital records of existing buildings and infrastructure. These models are valuable for renovation planning, facility upgrades, and long-term asset management. Facility managers can use BIM data to maintain building systems more efficiently.

Increased Efficiency Across Project Lifecycle
From early design development to construction and facility operations, BIM company improve efficiency at every stage of a project. Digital coordination, automated documentation, and integrated project data help teams reduce manual processes, minimize errors, and deliver projects more efficiently.

Scalable BIM Expertise for Global Projects
Endeion provides specialized BIM expertise that supports complex construction and infrastructure projects across the U.S. and international markets. By combining advanced modeling technologies with industry experience, Endeion helps organizations adopt BIM workflows that improve project outcomes and support long term digital transformation in the construction industry.

Why Choose Endeion For Your BIM Services
Industry-Focused BIM Expertise
Endeion brings extensive experience in delivering BIM services for architecture, engineering, and construction projects across multiple sectors. Our team understands the technical requirements of modern construction workflows and develops highly accurate BIM models that support better coordination, planning, and project execution.
Comprehensive BIM Service Capabilities
Endeion offers a complete range of BIM services that support every stage of the project lifecycle. From BIM modeling and MEP coordination to civil infrastructure modeling and mechanical design support, our services are designed to meet the needs of complex construction and infrastructure projects. This comprehensive approach allows project teams to rely on a single BIM partner for multiple technical requirements.
Advanced Technology and BIM Tools
Our BIM specialists work with advanced modeling and coordination platforms to deliver precise and reliable digital models. By leveraging industry leading BIM technologies, we ensure accurate data integration, efficient clash detection, and seamless collaboration across project disciplines.
Strong Coordination Across Disciplines
Construction projects involve multiple design teams and technical disciplines. Endeion ensures that architectural, structural, MEP, and civil models are fully coordinated within a unified BIM environment. This integrated approach improves communication among stakeholders and helps reduce conflicts during the construction phase.
Scalable BIM Support for Complex Projects
Whether supporting a single building project or large infrastructure developments, Endeion provides scalable BIM services that adapt to project size and complexity. Our flexible approach allows project teams to expand BIM capabilities as project requirements evolve.
Improved Project Accuracy and Efficiency
By implementing structured BIM workflows, Endeion helps reduce design errors, improve documentation accuracy, and enhance overall project efficiency. Our BIM services support better planning, streamlined coordination, and more predictable construction outcomes.
Reliable BIM Partner for the U.S. Market
Endeion supports organizations working on projects across the U.S. by delivering BIM services aligned with modern construction standards and project coordination requirements. Our expertise helps clients improve project visibility, manage complex designs, and achieve better project outcomes.
Collaborative and Client-Focused Approach
At Endeion, we work closely with architects, engineers, contractors, and project owners to understand project objectives and technical requirements. Our collaborative approach ensures that BIM models and documentation align with client expectations and project specifications.
By combining technical expertise, advanced BIM technologies, and a strong commitment to project quality, Endeion helps organizations leverage BIM services to improve project coordination, reduce construction risks, and deliver successful building and infrastructure projects.
FAQs About BIM Services by Endeion
What BIM services does Endeion provide?
Endeion offers a comprehensive range of BIM services that support the entire project lifecycle. These include BIM modeling, BIM coordination, MEP BIM services, civil and infrastructure BIM, clash detection, quantity takeoff services, point cloud to BIM conversion, BIM consulting, BIM implementation, BIM model auditing, BIM execution plan development, and BIM outsourcing services.
How do Endeion’s BIM services help improve project coordination?
Endeion’s BIM services integrate architectural, structural, MEP, and civil models into a coordinated digital environment. This allows project teams to identify design conflicts early, streamline communication between disciplines, and ensure that all project stakeholders work with accurate and consistent project data.
Does Endeion support BIM services for projects in the U.S.?
Yes. Endeion provides BIM services for projects across the U.S. and other global markets. Our team supports architects, engineers, contractors, and developers by delivering accurate digital models and coordinating BIM workflows that align with modern construction and infrastructure project requirements.
Can Endeion help companies implement BIM workflows?
Yes. Endeion offers BIM consulting and implementation services that help organizations adopt structured BIM workflows. Our experts assist with BIM strategy development, BIM execution plans, template creation, and model auditing to ensure successful BIM adoption across projects.
What sectors does Endeion support with BIM services?
Endeion provides BIM services for a wide range of sectors including healthcare, educational institutions, commercial buildings, residential developments, hotel and leisure projects, industrial facilities, infrastructure projects, and product manufacturing.
Can BIM models created by Endeion support facility management?
Yes. BIM models developed by Endeion can include detailed information about building systems, materials, and equipment. This data can support facility management activities such as maintenance planning, asset tracking, and long-term building operations.
Does Endeion offer BIM outsourcing services?
Yes. Endeion provides BIM outsourcing services for organizations that require additional modeling, coordination, and documentation support. Our BIM specialists work as an extension of client teams to deliver high quality BIM models and project documentation while maintaining strict quality and project standards.
What is the difference between BIM services and traditional CAD services?
Traditional CAD services create primarily 2D drawings with limited data attached to each element. BIM services create intelligent 3D models containing information such as materials, dimensions, quantities, and system relationships. This supports clash detection, multidisciplinary coordination, quantity extraction, and more accurate project documentation.
What should I look for in a BIM service provider in the USA?
Choose a BIM service provider with relevant industry experience, strong quality-control processes, and expertise in software such as Revit, Navisworks, AutoCAD, and Civil 3D. The provider should also understand BIM Execution Plans, Level of Development requirements, clash coordination, and U.S. project standards. Endeion provides multidisciplinary BIM support for projects across the USA.
How is Endeion different from other BIM companies?
Endeion combines architectural, structural, MEP, civil, and mechanical BIM services under one coordinated team. This reduces the need to manage multiple vendors and helps improve communication, model consistency, clash resolution, and project delivery.
Does Endeion provide architectural BIM design services?
Yes. Endeion provides architectural BIM design services from conceptual modeling and design development to detailed construction documentation and as-built models. The architectural model can also be coordinated with structural, MEP, and civil systems.
What does a BIM consultant actually do?
A BIM consultant defines how BIM should be planned, managed, coordinated, and delivered throughout a project. This may include creating a BIM Execution Plan, setting modeling standards, defining Level of Development requirements, establishing clash detection workflows, and reviewing model quality. Endeion provides both BIM consulting and hands-on production support.
How quickly can a BIM service provider like Endeion start a project?
Endeion can often begin a BIM project within a few business days after reviewing the scope, input files, required deliverables, software standards, and project schedule. Providing complete drawings, models, specifications, point cloud data, and BIM requirements can help accelerate the onboarding process.
Areas We Serve
- Alabama
- Albany
- Arizona
- Atlanta
- Augusta
- Bakersfield
- Boston
- Brownsville
- Buffalo
- California
- Charlotte
- Chicago
- Cleveland
- Colorado
- Columbia
- Columbus
- Concord
- Connecticut
- Dallas
- Florida
- Georgia
- Hawaii
- Houston
- Illinois
- Indiana
- Kansas
- Kentucky
- Los Angeles
- Louisiana
- Maine
- Maryland
- Massachusetts
- Mississippi
- Missouri
- Montana
- Nebraska
- Nevada
- New Hampshire
- New Mexico
- New York
- North Carolina
- North Dakota
- Ohio
- Oklahoma
- Oregon
- Orlando
- Pennsylvania
- Portland
- Rhode Island
- Seattle
- South Carolina
- Texas
- Vermont
- Virginia
- Washington
- West Virginia
- Wisconsin


