




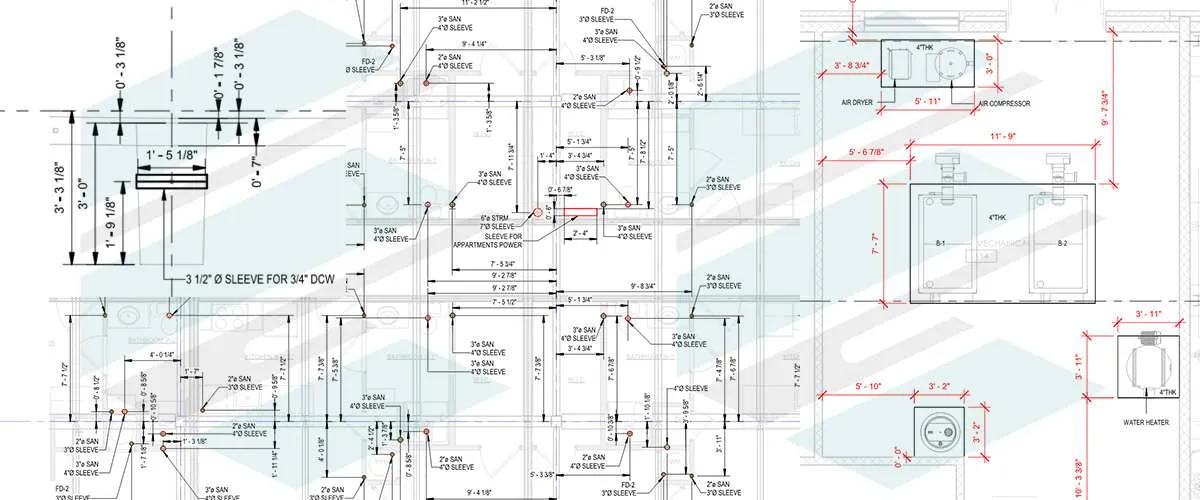
Builders' Work Drawing Services by Endeion
At Endeion, we understand that precise and coordinated builders’ work drawings are essential for seamless construction and MEP installations. Our builders’ work drawing services are designed to provide accurate documentation of floor, wall, and beam penetrations, as well as equipment pad layouts, ensuring smooth coordination between structural and mechanical systems. With our expertise, we help clients optimize workflows, reduce errors, and meet construction deadlines efficiently.
What Are Builders’ Work Drawings?
Builders’ work drawings provide detailed information on structural modifications or accommodations needed to integrate mechanical, electrical, and plumbing (MEP) systems. These drawings are vital for ensuring that all penetrations and equipment placements are accurately aligned with the design and construction specifications.
Endeion’s builders’ work drawings include:
- Floor Penetration Drawings: Detailed plans for pipe, duct, and cable penetrations through slabs, ensuring proper alignment and space allocation.
- Wall Penetration Drawings: Precise documentation of wall openings for ducts, pipes, and cables, reducing the risk of clashes with structural elements.
- Beam Penetration Drawings: Accurate representation of penetrations through structural beams, ensuring compliance with load-bearing requirements.
- Equipment Pad Layout Drawings: Comprehensive layouts for equipment foundations, including dimensions, clearances, and specifications for optimal equipment placement.
Key Features of Endeion’s Builders’ Work Drawing Services
1. Coordinated Detailing
Our builders’ work drawings integrate seamlessly with structural and MEP designs, providing clarity and reducing the risk of conflicts during construction. Every penetration and pad layout are precisely detailed to ensure smooth installation and compliance with project specifications.
2. Advanced Tools and Technology
Endeion uses state-of-the-art software, including Autodesk Revit, AutoCAD, and Navisworks, to deliver accurate and professional builders’ work drawings. These tools enable us to create detailed, scalable, and clash-free designs for all structural modifications.
3. Industry Compliance
All drawings adhere to relevant codes and standards, ensuring that your project meets safety and quality requirements.
4. Customized Solutions
We tailor our services to the unique needs of each project, accommodating specific client requirements and project complexities.
Why Choose Endeion for Builders’ Work Drawings?
Expertise Across Sectors
Our builders’ work drawing services support residential, commercial, industrial, and infrastructure projects. This broad experience enables us to apply proven methodologies, industry best practices, and innovative solutions tailored to each project’s unique requirements.
Collaborative Approach
We work closely with clients, engineers, contractors, and project managers to ensure every drawing aligns with on-site realities. This proactive coordination minimizes errors, prevents miscommunication, and enhances overall construction efficiency.
Comprehensive Solutions
Beyond builders’ work drawings, Endeion offers a full spectrum of MEP drafting and BIM modeling services. This integrated approach ensures seamless coordination between structural and MEP systems throughout all project phases.
Commitment to Quality
Precision and reliability define our services. Every builders’ work drawing undergoes rigorous quality reviews to ensure accuracy, code compliance, and alignment with project specifications before final delivery.
How Builders' Work Drawings Benefit Your Project?
Reduced Errors
Accurate and detailed builders’ work drawings significantly minimize on-site rework, construction conflicts, and unexpected delays. Proper documentation ensures all penetrations and structural modifications are clearly defined before installation begins.
Improved Coordination
Detailed builders’ work drawings enhance collaboration between structural and MEP teams by clearly defining penetrations, openings, and equipment layouts, ensuring all disciplines are aligned and reducing miscommunication during execution.
Optimized Construction Workflows
By providing precise penetration and equipment pad layouts, builders’ work drawings streamline construction sequencing, improve task planning, and help contractors execute installations efficiently, saving valuable time and resources.
Increased Compliance
All structural modifications and penetrations are designed to meet safety regulations and industry codes, ensuring compliance with project standards while maintaining structural integrity and long-term building performance.
FAQs
What are builders’ work drawings?
Builders’ work drawings provide detailed documentation of structural modifications required to accommodate MEP systems. These include floor, wall, and beam penetrations, along with equipment pad layouts to ensure accurate coordination during construction.
Why are builders’ work drawings important in construction projects?
They ensure that all penetrations and structural adjustments are properly planned and aligned with mechanical, electrical, and plumbing systems, reducing clashes, avoiding costly rework, and improving overall construction efficiency.
What types of drawings are included in Endeion’s builders’ work services?
Our services include floor penetration drawings, wall penetration drawings, beam penetration drawings, and equipment pad layout drawings; each designed to ensure accurate placement, compliance, and seamless integration with structural systems.
Which software does Endeion use for builders’ work drawings?
We utilize advanced tools such as Autodesk Revit, AutoCAD, and Navisworks to create detailed, coordinated, and scalable drawings that align with structural and MEP designs while meeting industry standards.
Why should I choose Endeion for builders’ work drawings?
Endeion combines sector-wide expertise, advanced technology, and a collaborative approach to deliver precise and reliable builders’ work drawings. Our rigorous quality checks ensure accuracy, compliance, and smooth coordination across all project stakeholders.
How do Endeion’s builders’ work drawings improve project outcomes?
Our detailed and coordinated drawings minimize errors, streamline construction workflows, enhance communication between structural and MEP teams, and help projects stay on schedule and within budget, ensuring successful project delivery.
Partner with Endeion for Exceptional Builders’ Work Drawing Services
Endeion’s builders’ work drawing services are tailored to support the unique demands of your project, providing precise and reliable documentation for structural penetrations and equipment layouts. Whether for slabs, walls, beams, or equipment pads, our expert team delivers solutions that ensure seamless integration and project success.
Contact us today to learn more about our builders’ work drawing services and discover how Endeion can support your next construction project with precision and professionalism.
Areas We Serve
- Alabama
- Albany
- Arizona
- Atlanta
- Augusta
- Bakersfield
- Boston
- Brownsville
- Buffalo
- California
- Charlotte
- Chicago
- Cleveland
- Colorado
- Columbia
- Columbus
- Concord
- Connecticut
- Dallas
- Florida
- Georgia
- Hawaii
- Houston
- Illinois
- Indiana
- Kansas
- Kentucky
- Los Angeles
- Louisiana
- Maine
- Maryland
- Massachusetts
- Mississippi
- Missouri
- Montana
- Nebraska
- Nevada
- New Hampshire
- New Mexico
- New York
- North Carolina
- North Dakota
- Ohio
- Oklahoma
- Oregon
- Orlando
- Pennsylvania
- Portland
- Rhode Island
- Seattle
- South Carolina
- Texas
- Vermont
- Virginia
- Washington
- West Virginia
- Wisconsin