




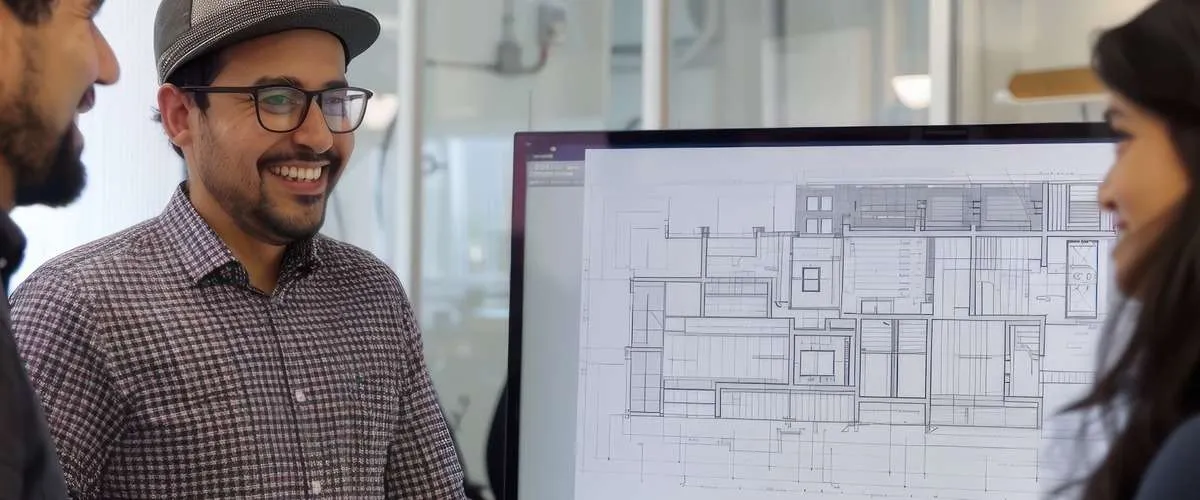
Endeion’s CAD to BIM Conversion Services
In today’s fast-paced construction and design industries, transitioning from traditional CAD drawings to Building Information Modeling (BIM) is essential for streamlined workflows and enhanced project outcomes. Endeion’s CAD to BIM services provide a seamless bridge between conventional design formats and modern, data-rich BIM models. Our expertise in this critical transformation empowers stakeholders to optimize decision-making, improve collaboration, and achieve precision in every stage of their projects.
Key Features of Our CAD to BIM Services:
Comprehensive Input Support
We accept a variety of input formats, including AutoCAD drawings, hand sketches, PDFs, single-line diagrams, and 2D or 3D CAD files, making our CAD to BIM services versatile and adaptable. This flexibility ensures that any project, regardless of its starting point, can transition seamlessly to BIM.
Tailored Models with Accurate LOD
Our CAD to BIM solutions create information-rich BIM models with the required Level of Detail (LOD) to meet client-specific needs. Whether it’s architectural designs, structural layouts, or MEP systems, our models are precise and ready for downstream applications.
Software Expertise
Our team leverages advanced BIM software such as Autodesk Revit, Navisworks, and more to provide top-tier CAD to BIM services. From basic conversions to complex designs, we utilize the best tools to bring your projects to life with accuracy and efficiency.
Global Standards and Collaboration
Through our CAD to BIM expertise, Endeion ensures that your BIM models comply with international codes and standards. This guarantees effective collaboration among stakeholders and enhances project efficiency across the globe.
Our CAD to BIM Services Include:
PDF to BIM Modeling Services
Provide us with your PDF drawings, and we will convert them into detailed BIM models using Revit. Our process captures every critical detail to ensure a smooth transition to 3D visualization.
2D CAD to BIM Conversion
Starting with a 2D CAD file? Our team transforms these plans into comprehensive BIM models, ensuring that every layer and detail is accurately incorporated.
3D CAD to BIM Modeling Services
For clients with existing 3D CAD files, we deliver advanced BIM models with added data for enhanced functionality and downstream use.
Sketch to BIM Services
Even hand-drawn sketches or conceptual designs can be turned into fully functional BIM models, allowing for greater design flexibility and innovation.
Applications Across Project Stages
Endeion’s CAD to BIM services support your projects through every stage of development, from early design concepts to detailed construction documents.
- Schematic Design Stage: We convert conceptual designs into BIM models, offering 3D views, basic quantities, and layout insights to support early-stage planning.
- Design Development Stage: Our services refine designs, adding material specifications, structural details, and MEP systems to ensure models align with project requirements.
- Construction Document Stage: Endeion develops comprehensive BIM models from construction drawings, providing fully annotated plans, detailed sections, and precise MEP details.
Benefits of Endeion’s CAD to BIM Services:
Enhanced Collaboration
Collaborative BIM models allow all stakeholders, including architects, engineers, and contractors, to work in sync. This reduces miscommunication, prevents errors, and ensures everyone is aligned throughout the project lifecycle.
Improved Accuracy
Our data-rich BIM models provide precise and reliable information for analysis, simulation, and decision-making. This accuracy ensures that designs are fully executable and compliant with project specifications.
Streamlined Project Timelines
By transitioning from CAD to BIM, projects experience fewer reworks and delays. Detailed models help teams identify potential issues early, accelerating design, coordination, and construction schedules.
Cost Efficiency
BIM-driven planning and modeling optimize material usage, minimize errors, and reduce unnecessary revisions, helping to control costs and increase overall project efficiency.
Reduced Risk of Conflicts
Clash detection and spatial coordination within BIM models allow potential conflicts between systems (structural, MEP, architectural) to be resolved in the design phase, preventing costly on-site changes.
Future-Ready Project Data
Our CAD to BIM services provide information-rich models that serve as valuable digital assets for facility management, maintenance, and future expansions, ensuring long-term value beyond construction.
Why Choose Endeion for CAD to BIM Services?
Trusted Expertise
Endeion is a global leader in CAD to BIM services, combining technical expertise with innovative solutions. Our team of architects, engineers, and BIM specialists ensures your project receives precise, high-quality models tailored to your needs.
Accurate Conversion Across Formats
We handle 2D CAD drawings, 3D CAD models, PDFs, and hand sketches, accurately capturing every detail to create intelligent BIM models that support seamless project workflows.
Advanced Software Utilization
By leveraging industry-leading tools such as Autodesk Revit and Navisworks, we deliver data-rich BIM models that adhere to international standards and project specifications, ensuring reliability and precision.
Efficient and Timely Delivery
Our team emphasizes timely project completion without compromising quality. Rigorous quality control ensures accuracy, minimizes errors, and accelerates project timelines.
Cost-Effective Solutions
Through optimized BIM modeling, we help reduce project costs, prevent rework, and enhance efficiency across all stages of design and construction.
Enhanced Collaboration
Endeion’s CAD to BIM services enable better coordination among stakeholders, improving communication, reducing conflicts, and supporting smarter decision-making throughout the project lifecycle.
FAQs
What is CAD to BIM conversion?
CAD to BIM conversion is the process of transforming traditional 2D CAD drawings, 3D CAD files, PDFs, or hand sketches into intelligent, information-rich BIM models. This allows for enhanced visualization, accurate documentation, and streamlined collaboration across project teams.
Which file formats can Endeion convert to BIM?
We accept a wide variety of formats, including 2D CAD drawings, 3D CAD models, PDFs, single-line diagrams, and even hand-drawn sketches, ensuring flexibility for projects of any size and complexity.
How does CAD to BIM improve project efficiency?
By creating coordinated, centralized BIM models, teams can detect clashes early, reduce errors, and streamline communication. This results in faster design approvals, smoother construction workflows, and reduced rework on site.
Can Endeion handle complex MEP, structural, or architectural designs?
Yes, Endeion specializes in converting CAD files for architectural, structural, and MEP systems into detailed BIM models. Our models maintain the required Level of Detail (LOD) for accurate planning, simulation, and construction documentation.
Why choose Endeion for CAD to BIM services?
Endeion combines advanced BIM software, a skilled global team, and strict quality control to deliver accurate, information-rich models. Our CAD to BIM services help you minimize costs, accelerate project timelines, and achieve seamless collaboration across stakeholders.
How do Endeion’s CAD to BIM services add value to my project?
With Endeion, your CAD files are transformed into intelligent BIM models that improve decision-making, enable clash detection, optimize resources, and ensure compliance with international standards. Our services give you reliable, actionable data throughout every stage of the project.
Areas We Serve
- Alabama
- Albany
- Arizona
- Atlanta
- Augusta
- Bakersfield
- Boston
- Brownsville
- Buffalo
- California
- Charlotte
- Chicago
- Cleveland
- Colorado
- Columbia
- Columbus
- Concord
- Connecticut
- Dallas
- Florida
- Georgia
- Hawaii
- Houston
- Illinois
- Indiana
- Kansas
- Kentucky
- Los Angeles
- Louisiana
- Maine
- Maryland
- Massachusetts
- Mississippi
- Missouri
- Montana
- Nebraska
- Nevada
- New Hampshire
- New Mexico
- New York
- North Carolina
- North Dakota
- Ohio
- Oklahoma
- Oregon
- Orlando
- Pennsylvania
- Portland
- Rhode Island
- Seattle
- South Carolina
- Texas
- Vermont
- Virginia
- Washington
- West Virginia
- Wisconsin