




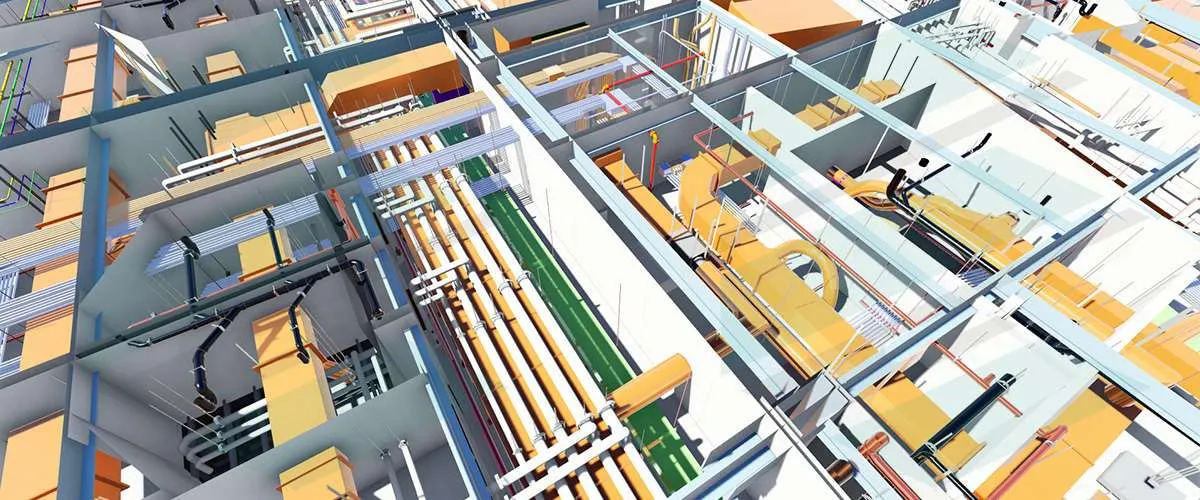
Endeion provides detailed MEP BIM modeling services for mechanical, electrical, plumbing, fire protection, fabrication, and construction teams. We develop coordinated, information-rich models that translate design documents into practical digital representations of building systems. These models help stakeholders understand routing, equipment locations, system relationships, access requirements, and spatial constraints before installation begins.
Our MEP modeling services support new construction, renovation, retrofit, and as-built documentation projects. Depending on the agreed scope, Endeion can develop discipline models, combine them with architectural and structural information, support clash review, prepare coordinated drawings and create data that can be used for quantity planning, prefabrication or field coordination. Model detail, deliverables and software formats are established at project kickoff, so the output matches its intended use.
What Is MEP BIM Modeling?
MEP BIM modeling is the process of creating three-dimensional digital models for mechanical, electrical, and plumbing systems within a building or infrastructure project. Fire protection systems and project-specific mechanical piping may also be included. Unlike isolated 2D plans, an MEP BIM model shows how systems occupy shared spaces and interact with architecture, structure, and other trades.
A well-developed model can include ducts, pipes, conduits, cable trays, equipment, fixtures, panels, valves, terminals, risers, and system connections. The model may also carry information such as sizes, elevations, service types, equipment identifiers, and selected parameters required by the project. The exact information content depends on the design stage, Level of Development, client standards, and contractual BIM requirements.
MEP modeling does not replace engineering design, code review, or professional approval unless those responsibilities are specifically included in the contract. Its value is accurately representing approved design information, supporting coordination and producing consistent documentation for project teams.
MEP BIM Modeling Services Offered by Endeion
Endeion tailors its MEP BIM modeling solutions to the systems, project stage and deliverables required. The following scopes may be provided individually or combined within a coordinated BIM workflow.
HVAC and Mechanical Modeling
We model HVAC systems such as supply, return and exhaust ductwork, diffusers, grilles, air terminals, dampers, air-handling equipment, and associated mechanical piping. Models can be organized to support design visualization, coordination, equipment-room planning, installation drawings, and project-specific fabrication workflows. Required access zones and service clearances can be represented when they are defined in the project inputs.
Electrical BIM Modeling
Electrical modeling may include conduits, cable trays, lighting fixtures, panels, switchgear, equipment, low-voltage pathways and electrical room layouts. Our team aligns these elements with ceilings, walls, structure, and other MEP systems to improve routing visibility and reduce spatial conflicts. Equipment clearances and maintenance access are modeled according to the information supplied by the project team.
Plumbing and Piping Modeling
Our plumbing scope can cover domestic water, sanitary, storm, vent and project-specific piping systems, together with fixtures, pumps, valves, equipment and risers. Routing is developed from approved design information while considering slopes, elevations, shafts and available ceiling or service space. Mechanical piping, chilled-water systems, and other specialty networks can be added when included in the project scope.
Fire Protection Modeling
Endeion can model fire protection mains, branches, sprinkler piping, risers, valves and associated components from client-provided design or trade information. The model can then be reviewed with HVAC, plumbing, electrical, architecture and structure, so fire protection routes are represented within the coordinated building environment.
Mechanical Rooms, Risers and Congested Areas
Mechanical rooms, plant spaces, risers, shafts, and ceiling zones often contain many systems in limited space. Detailed MEP BIM modeling helps teams review equipment arrangement, pipe and duct routing, access paths, valve locations and service relationships. Sections and enlarged views may be produced when they are included in the required deliverables.
MEP Modeling, Coordination and Drawings: How the Outputs Differ
MEP BIM modeling, coordination and drawing production are closely connected, but they are not identical to services. Defining the expected outcome prevents gaps between design information, model production, and construction documentation.
| Output | Primary Purpose | Typical Content |
|---|---|---|
| Discipline BIM Model | Represent one MEP trade in 3D | System geometry, equipment, routes, elevations, and agreed parameters |
| Federated or Coordinated Model | Review systems together | Architectural, structural, and MEP models combined for spatial review |
| Coordination Model | Resolve identified conflicts | Updated routing, approved coordination decisions, and issue status |
| Shop or Installation Drawings | Communicate field layout | Plans, sections, dimensions, elevations, notes, and installation references |
| Fabrication or Spool Outputs | Support off-site production where required | Segmented assemblies and fabrication information based on the approved scope |
| As-Built Model | Document available final conditions | Field-confirmed or redline-based updates according to supplied records |
Projects requesting MEP BIM coordination modelling services generally need more than standalone modeling. The scope may include model federation, clash tests, issue tracking, revision cycles, and coordinated drawing production. Endeion defines these activities separately, so clients understand which reviews and outputs are included.
How MEP BIM Modeling Supports Project Delivery
- Improves system visualization by showing routing, equipment, and service relationships in three dimensions.
- Supports early identification of spatial conflicts before they become field installation problems.
- Provides a shared model environment for contractors, engineers, fabricators, and project managers.
- Creates a coordinated foundation for shop drawings, sections, schedules, and selected fabrication outputs.
- Helps teams plan congested rooms, risers, ceiling zones, penetrations and access areas.
- Supports model-based quantity extraction when model completeness and classification are suitable for the intended takeoff.
- Improves consistency when approved design changes are incorporated through controlled revision cycles.
These benefits depend on the quality of the source information and the clarity of the BIM scope. A model cannot resolve incomplete design decisions on its own, so open technical items should be identified and routed to the responsible project stakeholder.
Endeion’s MEP BIM Modeling Process
- Project input review: We review architectural, structural and MEP drawings, specifications, equipment schedules, BIM execution plans, templates, coordinates and client standards. Missing or conflicting inputs are documented before production begins.
- Scope and model-detail definition: The team confirms which systems and areas will be modeled, the required LOD or information needed, expected file formats, drawing outputs, milestones and responsibility boundaries.
- Model setup: Levels, grids, coordinates, naming conventions, worksets and file structures are established according to the agreed project standards.
- Discipline model development: HVAC, electrical, plumbing, fire protection, and selected specialty systems are created from approved project information. The model is developed progressively to the level required for its intended use.
- Model integration and review: Discipline models are aligned with architectural and structural references. Critical zones such as shafts, corridors, ceiling spaces and equipment rooms receive focused review.
- Coordination support: When coordination is included, clash tests and model reviews identify hard conflicts, clearance concerns, and routing issues. Resolutions are incorporated after the appropriate team of decisions or approvals.
- Drawing and data production: The approved model can support shop drawings, coordinated plans, sections, riser views, schedules, spool information or quantities according to the contracted deliverables.
- Quality control and delivery: The model and drawings are checked for geometry, alignment, naming, visibility, documentation consistency, and project-specific requirements before submission.
Typical MEP BIM Deliverables
Deliverables are selected according to project requirements rather than treated as a fixed package. A defined scope may include:
- Mechanical, electrical, plumbing and fire protection BIM models
- Federated or coordinated model files
- Clash viewpoints, reports or issue logs when coordination is included
- Coordinated floor plans, sections and enlarged equipment-room views
- Shop drawings and installation drawings
- Riser layouts, sleeve information or penetration drawings when required
- Spool drawings or fabrication-oriented outputs for approved systems and workflows
- Model-based quantity information when the model and classification support reliable extraction
- Scan-to-BIM or record-model updates from suitable point cloud data, redlines or field records
- Native and exchange formats agreed during project setup
Fabrication readiness, LOD 400 content, and as-built accuracy are scope dependent. They require appropriate source of data, trade standards, approvals and verification procedures. Endeion does not present every model as fabrication-ready or final record documentation unless those requirements are specifically defined.
Level of Development and Information Requirements
The correct model detail depends on how the model will be used. A design-stage visualization model does not require the same content as a coordination, fabrication, or as-built model. Endeion works with the client to define geometry, information and documentation needs before modeling begins.
- LOD 200 may support approximate design development and system planning.
- LOD 300 may represent defined sizes, locations, and system geometry for coordinated design documentation.
- LOD 350 may add interfaces, supports or coordination details needed to show how systems connect with other building elements.
- LOD 400 may be appropriate for fabrication-oriented content when product, assembly, and trade requirements are available.
- Record or as-built models require an agreed verification method and should reflect the reliability of the field information provided.
LOD labels should not be used as a substitute for a written model element table or information requirement. The project team should define what each system must contain, how it will be checked and what downstream use it must support.
MEP BIM Modeling Services for USA Projects
Endeion supports contractors, engineering consultants, fabricators and construction teams seeking MEP BIM modeling services USA delivery. With headquarters in Virginia and additional delivery resources in Canada and India, the team can support USA-based project standards while providing scalable production capacity. Project files, meeting schedules, review cycles, and responsibility boundaries are established during onboarding.
Search terms such as MEP modeling services in USA and MEP BIM services in USA often describe a combination of modeling, coordination and documentation. Endeion scopes these components separately, so the engagement reflects the actual project need. International teams may use the spellings of MEP modelling, MEP modelling services or MEP BIM modelling services for the same general service category.
For clients needing advisory support in addition to production, MEP BIM consulting may cover BIM requirements, workflow setup, model auditing, coordination planning and delivery standards. Consulting responsibilities are defined independently from engineering design and professional approval services.
Outsourced MEP Modeling Support
Outsourcing BIM MEP modeling services can help teams manage changing workloads, compressed schedules, and discipline-specific production needs. A successful outsourcing arrangement requires more than transferring drawings. It depends on clear standards, a defined communication process, controlled revisions and measurable submission criteria.
Endeion aligns its MEP modeling services with client templates, naming conventions, coordinates, LOD requirements, and drawing standards. The team can support a defined work package or operate as a continuing production resource across agreed milestones. Ownership, confidentiality, file exchange, and review responsibilities should be documented before project work begins.
Industries and Project Types
Endeion’s BIM MEP modeling services support a wide range of building and infrastructure projects. Each scope is developed according to the approved design information, project stage, Level of Development, coordination requirements, and expected deliverables.
Commercial and Mixed-Use Buildings
Commercial offices, retail spaces, and mixed-use developments often include multiple occupancy types, tenant areas, parking levels, service zones, and shared building systems.
Endeion can model HVAC, electrical, plumbing, fire protection, equipment rooms, risers, and utility connections. BIM coordination helps teams review congested ceilings, shafts, corridors, kitchens, and back-of-house spaces where multiple systems compete for limited room.
Residential and High-Rise Developments
Residential projects require consistent MEP coordination across repeated units, stacked services, shafts, corridors, parking levels, and amenity areas.
Our models can include domestic water, sanitary and vent piping, drainage, HVAC systems, electrical layouts, fire protection, risers, and equipment. BIM helps identify floor-to-floor inconsistencies and supports coordinated drawings, sleeve planning, quantity extraction, and record-model updates when included in the project scope.
Healthcare and Institutional Facilities
Hospitals, clinics, laboratories, and institutional buildings typically contain dense MEP systems and specialized equipment requirements.
Endeion can model ventilation, plumbing, electrical distribution, fire protection, equipment connections, and service zones using approved project information. Detailed modeling supports coordination in treatment areas, laboratories, corridors, ceilings, risers, and mechanical rooms where access and maintenance requirements must be carefully considered.
Educational and Research Facilities
Schools, colleges, universities, and research facilities may include classrooms, laboratories, libraries, auditoriums, sports areas, dining spaces, and campus utilities.
Our MEP modeling services can support HVAC, electrical, plumbing, fire protection, equipment, risers, and utility networks. For renovations or campus upgrades, existing-condition information can also be incorporated from drawings, redlines, field records, or suitable point cloud data.
Hotels, Hospitality, and Leisure Projects
Hotels, resorts, restaurants, spas, and entertainment facilities combine guest-facing spaces with heavily serviced operational areas.
Endeion can model building systems for guest rooms, kitchens, laundries, lobbies, restaurants, mechanical rooms, and service areas. BIM coordination helps align ductwork, plumbing stacks, electrical containment, lighting, sprinklers, and equipment while preserving ceiling layouts and design intent.
Industrial Buildings and Warehouses
Manufacturing plants, warehouses, logistics centers, and processing facilities often require coordination between building services, production equipment, structural framing, access platforms, and operational zones.
Our models can include HVAC, mechanical piping, plumbing, electrical systems, fire protection, equipment connections, utility routes, and plant rooms. Depending on the scope, these models may support coordination, installation planning, spool drawings, quantity takeoffs, and prefabrication workflows.
Power, Utility, and Infrastructure Facilities
Power plants, substations, treatment facilities, utility buildings, tunnels, and infrastructure support projects can involve complex equipment, piping, drainage, ventilation, cable-routing, and fire-protection systems.
Endeion can develop MEP models coordinated with architectural, structural, and civil information. Deliverables may include coordinated models, equipment layouts, utility views, sections, clash reports, and construction drawings based on the approved project scope.
Renovation, Retrofit, and Expansion Projects
Existing-building projects often involve incomplete drawings, limited service space, and uncertainty about current site conditions.
Endeion can create or update models using record drawings, markups, photographs, existing BIM files, field measurements, and suitable point cloud data. Proposed systems can then be reviewed alongside existing services to coordinate tie-ins, demolition areas, equipment access, utility connections, and new routing.
The accuracy of existing-condition and as-built models depends on the quality of the survey data and field information provided.
Quality Control for MEP BIM Models
Quality control is applied throughout model development rather than reserved for the final submission. Checks are selected according to the project scope and may include:
- Coordinate, level, grid and reference-model alignment
- System completeness against the supplied drawings and schedules
- Element sizes, elevations, slopes and routing consistency
- Model organization, naming, worksets and view standards
- Duplicate elements, disconnected systems and visible modeling errors
- Clash and clearance review when coordination is included
- Drawing consistency, annotations, dimensions and view references
- File-format and submission checks before delivery
The purpose of these checks is to deliver models that are consistent with the approved inputs and agreed BIM requirements. Final engineering validation, code compliance and trade approval remain with the responsible licensed or authorized project parties unless otherwise contracted.
Why Choose Endeion for MEP BIM Modeling?
Integrated MEP and BIM Experience
Endeion combines BIM production capability with experience supporting HVAC, electrical, plumbing, fire protection, shop drawing, coordination and prefabrication workflows. This helps the team understand how model decisions affect downstream construction documentation.
Software-Aligned Delivery
The team works with commonly used platforms including Autodesk Revit, Navisworks, and FabMEP, subject to project requirements. Native files, exchange formats, and collaboration methods are confirmed during onboarding.
Flexible Project Scope
Projects may require a single discipline model, full MEP BIM modeling, coordination assistance, construction drawings, or an outsourced production team. Endeion structures the engagement around the required outputs rather than applying one standard package to every project.
Clear Collaboration
Inputs, milestones, open issues, and revision requirements are documented so client teams can review progress and provide timely decisions. This supports more predictable delivery and reduces avoidable rework caused by unclear expectations.
Connected BIM Services
Where required, MEP BIM modeling can be coordinated with Endeion’s related MEP coordination, shop drawing, mechanical-room modeling, spool drawing, Point Cloud to BIM, quantity takeoff and as-built documentation services. Each related service is scoped according to the project’s need.
FAQs for MEP BIM Modeling
What are MEP BIM modeling services?
MEP BIM modeling services create digital 3D representations of mechanical, electrical, plumbing, and fire protection systems. The models help teams visualize system routing, review spatial relationships, coordinate with architecture and structure, and produce agreed drawings or data for construction planning.
What information does Endeion need to start an MEP model?
Typical inputs include architectural and structural backgrounds, MEP design drawings, specifications, equipment schedules, project coordinates, BIM standards, templates, LOD requirements, and the expected deliverables. The exact input list depends on the systems and project stage.
Can Endeion model one MEP discipline only?
Yes. Endeion can support an individual HVAC, electrical, plumbing or fire protection package, or develop multiple disciplines as part of a combined MEP BIM modeling scope. Coordination requirements should be defined separately when other trade models are involved.
Does MEP BIM modeling automatically include clash detection?
Not always. Basic spatial review may occur during modeling, but formal clash tests, issue reports, coordination meetings and resolution cycles should be included in the contracted coordination scope. Endeion defines modeling and coordination outputs clearly before work begins.
Are all Endeion MEP models fabrication ready?
No. Fabrication readiness depends on the agreed LOD, product and fitting information, trade standards, approved coordination decisions and fabrication requirements. LOD 400 or fabrication-oriented outputs are provided only when suitable inputs, and a defined fabrication scope are available.
Can the model be used to produce shop and spool drawings?
A suitably detailed and coordinated model can support shop drawings, installation views and selected spool or prefabrication outputs. The exact drawings, systems, and fabrication information must be defined in the deliverables and reviewed by the responsible project parties.
Does Endeion provide MEP BIM modeling services in the USA?
Yes. Endeion supports USA-based architects, engineers, contractors and fabricators from its Virginia headquarters with additional delivery resources in Canada and India. Project standards, schedules, communication procedures, and required formats are agreed during onboarding.
Can Endeion update an existing MEP model?
Yes, when the existing files are usable and the required changes are clearly documented. The team can review model conditions, coordinate revisions, and update defined systems according to new drawings, comments, or approved project changes.
What software does Endeion use for MEP BIM modeling?
Endeion works with industry platforms including Autodesk Revit, Navisworks and FabMEP. Software, file versions, native deliverables, and exchange formats are confirmed for each project to maintain compatibility with the client’s workflow.
How is MEP BIM modeling priced?
Pricing depends on building size, number of systems, source-file quality, LOD, coordination requirements, drawing outputs, revision cycles, schedule and software deliverables. Endeion reviews the project’s information before preparing a scope-based proposal.
Partner with Endeion for MEP BIM Modeling Services
When you choose Endeion for your MEP BIM Services, you’re partnering with a team committed to excellence and accuracy. We offer advanced capabilities, from clash-free modeling to detailed shop drawings, ensuring that your project runs efficiently. Our MEP BIM Services provide value at every stage of your project, from planning to execution, ensuring that your MEP systems are seamlessly integrated into the overall construction process.
Contact Endeion today to learn how our MEP BIM Services can support your next project with precision, expertise, and a commitment to delivering high-quality results. Whether you are working on a new build or a renovation, our MEP BIM Services are here to help you succeed.
Areas We Serve
- Alabama
- Albany
- Arizona
- Atlanta
- Augusta
- Bakersfield
- Boston
- Brownsville
- Buffalo
- California
- Charlotte
- Chicago
- Cleveland
- Colorado
- Columbia
- Columbus
- Concord
- Connecticut
- Dallas
- Florida
- Georgia
- Hawaii
- Houston
- Illinois
- Indiana
- Kansas
- Kentucky
- Los Angeles
- Louisiana
- Maine
- Maryland
- Massachusetts
- Mississippi
- Missouri
- Montana
- Nebraska
- Nevada
- New Hampshire
- New Mexico
- New York
- North Carolina
- North Dakota
- Ohio
- Oklahoma
- Oregon
- Orlando
- Pennsylvania
- Portland
- Rhode Island
- Seattle
- South Carolina
- Texas
- Vermont
- Virginia
- Washington
- West Virginia
- Wisconsin