




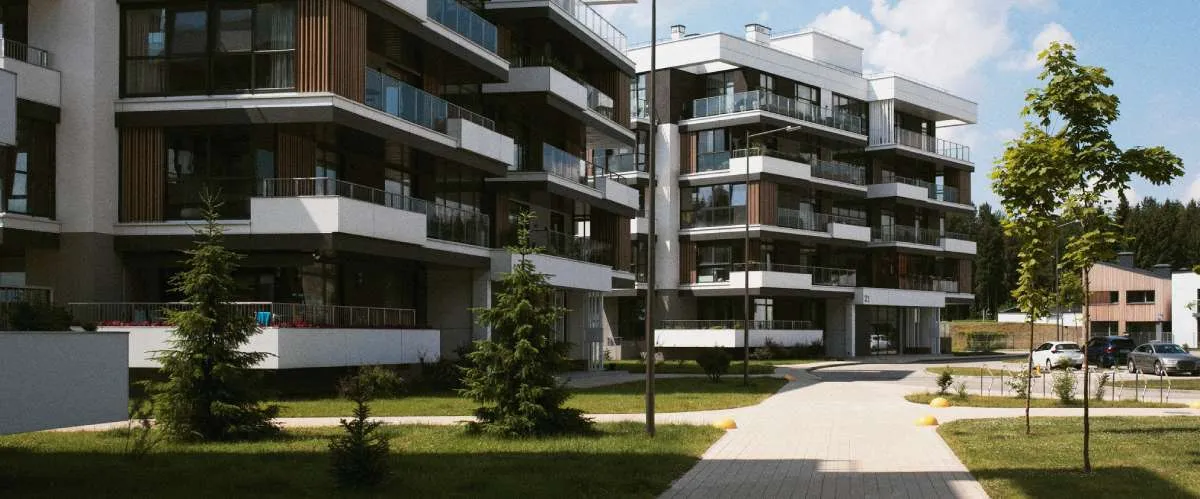
BIM Services for Residential Facilities
Residential developments require tight coordination between architectural layouts, structural systems, and MEP networks. Space constraints, vertical stacking, repetitive unit layouts, and phased construction schedules demand accuracy and discipline from design through execution.
Endeion delivers coordination-driven BIM services for residential facilities. Our models are developed for constructability, installation clarity, and efficient delivery — not just visualization. We support developers, contractors, and engineering firms in reducing rework, controlling costs, and accelerating project completion.
Comprehensive Solutions for Residential Projects
Endeion provides BIM services for residential facilities designed to meet the unique challenges of housing projects. From detailed modeling to sustainable designs, our solutions ensure precision, efficiency, and excellence at every stage.
BIM Modeling and Coordination
Our BIM services for residential facilities include the development of detailed architectural, structural, and MEP models. These models are tailored to meet the specific needs of residential designs, offering a realistic visualization of the project before construction begins.
Using advanced clash detection, we proactively identify and resolve potential conflicts between various systems, ensuring a streamlined construction process. Additionally, our integrated 3D models foster seamless collaboration among architects, engineers, and contractors, resulting in more efficient project execution and fewer delays.
Construction Documentation
Accurate and comprehensive construction documentation is vital for project success. Our BIM services for residential facilities deliver floor plans, elevations, and sections that meet the requirements for permits, bidding, and construction.
These documents are fully annotated with essential details, ensuring clarity for all stakeholders and adherence to local building regulations. By offering precise documentation, we help clients maintain timelines and budgets while minimizing the risk of errors during construction.
Site Optimization and Layouts
With our BIM services for residential facilities, we focus on maximizing the potential of every site. Our designs emphasize efficient space utilization, ensuring that residential units, communal areas, and mixed-use spaces are both functional and aesthetically pleasing.
Whether creating layouts for single-family homes or high-rise developments, we ensure that every square foot serves its purpose effectively. Our dynamic designs also accommodate future expansion or reconfiguration, adding long-term value to the project.
Energy-Efficient Designs
Sustainability is a cornerstone of our BIM services for residential facilities. We integrate energy-efficient systems into every design, focusing on reducing energy consumption and operational costs.
Advanced modeling techniques allow us to optimize lighting, HVAC, and other critical systems, ensuring superior performance and comfort for residents. By prioritizing energy efficiency, we help create residential facilities that are environmentally responsible and cost-effective over their lifecycle.
Residential Facilities We Serve
Endeion’s BIM services for residential facilities are tailored to meet the unique needs of every residential project, ensuring that every space is functional, efficient, and built to enhance the lives of its occupants.
Single-Family Homes – Our BIM services for residential facilities ensure that single-family homes are designed to blend functionality, aesthetics, and sustainability seamlessly. Whether modern or traditional, we deliver innovative solutions that reflect personal style while optimizing energy efficiency and spatial utilization for modern living.
Multi-Family Housing – From apartment complexes to townhouses and condominium projects, our BIM services for residential facilities create efficient layouts that maximize space while prioritizing comfort and community needs. These tailored designs facilitate smooth project execution and deliver high-quality results for developers and residents alike.
High-Rise Residential Towers – Designing high-rise residential towers requires addressing complex structural, mechanical, and spatial needs. Our BIM services for residential facilities deliver sophisticated solutions that integrate advanced systems and ensure compliance with urban development standards, creating vibrant and functional spaces for city living.
Retirement and Assisted Living Facilities – Comfort and accessibility are at the heart of our designs for retirement and assisted living facilities. Through our BIM services for residential facilities, we create environments that promote safety, convenience, and an enhanced quality of life for residents, while accommodating the unique operational needs of these facilities.
Mixed-Use Residential Developments – Mixed-use developments thrive on the seamless integration of residential, retail, and recreational spaces. With our BIM services for residential facilities, we design vibrant communities that balance diverse functions, creating interconnected spaces that encourage engagement and elevate living experiences.
Why Choose Endeion for BIM Services for Residential Facilities?
Tailored Solutions
Endeion’s BIM services for residential facilities are meticulously crafted to meet the unique requirements of housing projects. From single-family homes to high-rise towers, our designs align seamlessly with client goals, community expectations, and local regulations, ensuring personalized solutions that maximize functionality and appeal.
Advanced Technology
Our BIM services for residential facilities leverage state-of-the-art tools such as AutoCAD, Revit, and Navisworks to develop precise models and optimize project workflows. This integration of advanced technology guarantees accuracy, efficiency, and superior results that meet the highest industry standards.
Sustainability Expertise
We incorporate green building practices into every project, offering BIM services for residential facilities that prioritize energy efficiency, sustainable materials, and long-term environmental impact. These strategies not only reduce operational costs but also create healthier and more sustainable living environments.
Collaborative Approach
Endeion fosters seamless collaboration across all project stakeholders by utilizing our BIM services for residential facilities as a central platform. Through open communication and data-sharing, we ensure alignment and clarity at every stage, from design conception to final construction, enabling smooth execution and superior outcomes.
Proven Experience
With a diverse portfolio spanning urban developments, suburban housing, and rural projects, Endeion has established itself as a reliable partner in the residential sector. Our BIM services for residential facilities combine innovation, expertise, and a client-focused approach to deliver high-quality, dependable solutions that enhance community living.
Why BIM Is Critical for Residential Construction
Residential projects, whether mid-rise apartments or high-rise towers — involve dense service routing, unit repetition, and vertical riser coordination. Small coordination errors can multiply across floors, leading to significant cost and schedule impacts.
BIM reduces these risks by:
- Integrating architectural, structural, and MEP systems into a coordinated 3D model
- Identifying clashes before construction begins
- Standardizing unit layouts for repetitive floors
- Improving quantity takeoffs and procurement planning
- Supporting prefabrication and installation sequencing
Our BIM Services for Residential Facilities
1. MEP BIM Modeling (LOD 300-400)
We develop coordinated, constructible MEP models aligned with residential project specifications and BIM execution plans.
Scope includes:
- HVAC systems (VRF, split units, ducted systems)
- Plumbing and drainage systems
- Fire protection systems
- Electrical and low-voltage systems
- Vertical riser modeling
- Shaft and ceiling space optimization
2. BIM Coordination & Clash Detection
We conduct structured coordination between architectural, structural, and MEP disciplines to eliminate installation conflicts.
Our coordination workflow includes:
- Hard and soft clash detection
- Riser and shaft coordination
- Ceiling space validation
- Constructability reviews
- Detailed clash reports with issue tracking
3. Residential MEP Shop Drawings
Our shop drawings are derived directly from coordinated BIM models and are developed for field clarity and execution. Deliverables include:
- Typical floor MEP layouts
- Unit-level service layouts
- Riser diagrams
- Shaft coordination drawings
- Equipment room layouts
- Service routing within ceiling voids
4. Builders’ Work Drawings
Residential projects require precise slab and wall penetrations, particularly in multi-story buildings.
We provide:
- Floor penetration drawings
- Wall opening layouts
- Beam penetration coordination
- Equipment pad details
- Opening schedules aligned with structural grids
5. Spool Drawings & Prefabrication Support
For projects incorporating prefabrication, we develop spool drawings and segmented MEP models to streamline installation. Scope includes:
- Plumbing pipe spools
- HVAC piping spools
- Duct spools for corridors and shafts
- Tagged and sequenced fabrication outputs
6. Scan to BIM & Renovation Modeling
For residential renovations, retrofits, or redevelopment projects, we convert point cloud scans and legacy CAD drawings into coordinated BIM models. This supports:
- Accurate as-built documentation
- System upgrades
- Unit reconfiguration
- Vertical extension planning
Residential Facilities We Support
We deliver BIM services for:
- High-rise residential towers
- Mid-rise apartment buildings
- Gated residential communities
- Mixed-use residential developments
- Student housing
- Senior living facilities
- Affordable housing projects
Technology Stack
We use industry-standard BIM platforms to ensure precision and compatibility:
- Revit for parametric modeling
- Navisworks for coordination and clash detection
- AutoCAD MEP for drafting
- Fabrication tools for spool drawing production
Our Delivery Process
- Project scope definition and BIM execution alignment
- Model setup and discipline integration
- Floor-by-floor coordination cycles
- Clash resolution and issue tracking
- Shop drawing and builders’ work generation
- Prefabrication support (if applicable)
- Final validation and coordinated model handover
Benefits of Working with Endeion
Reduced Rework Across Floors
Early clash detection prevents repeated installation errors across multiple residential levels, minimizing change orders and site disruptions.
Faster Floor Cycle Completion
Clear, coordinated drawings accelerate MEP installation per floor, supporting faster slab-to-slab construction cycles.
Improved Cost Predictability
Accurate quantity extraction and procurement planning reduce material overages and budget overruns.
Optimized Space Utilization
Ceiling voids, risers, and shafts are carefully coordinated to maximize usable residential space.
Scalable Project Support
We scale resources to support both mid-rise developments and large residential high-rise projects.
Why Endeion for Residential Facilities
Experienced Residential MEP BIM Specialists
Our team understands the coordination challenges of stacked units, vertical risers, and repetitive layouts, delivering technically accurate and constructible models.
Constructability-Focused Modeling
We model with real installation sequencing in mind, ensuring systems can be installed efficiently within constrained residential spaces.
Disciplined Coordination Workflow
Defined clash cycles, structured issue tracking, and consistent communication keep residential projects aligned with schedule milestones.
Global Delivery Capability (U.S., Canada, India)
Our distributed teams enable scalable production capacity, faster turnaround times, and consistent quality across time zones.
Strict Quality Control Protocols
Each model and drawing undergoes multi-stage reviews to ensure dimensional accuracy, code compliance, and installation readiness.
Integrated Project Team Approach
We function as an extension of your internal team, maintaining schedule discipline and coordination clarity from modeling to construction.
Partner with Endeion
Residential construction demands precision, repetition control, and coordination discipline. Endeion’s BIM services for residential facilities are designed to reduce risk, streamline installation, and support efficient project delivery. If your residential project requires coordinated MEP modeling, shop drawings, prefabrication support, or renovation BIM services, our team is ready to deliver. Contact Endeion to discuss your residential BIM requirements.
FAQs
What are BIM services for residential facilities?
BIM services involve creating coordinated 3D models of architectural, structural, and MEP systems to improve design accuracy and streamline residential construction execution.
Why is BIM important for residential projects?
Residential buildings involve repetitive layouts and vertical service routing. BIM prevents repeated coordination errors across floors and improves installation efficiency.
What LOD do you provide for residential BIM projects?
We typically deliver LOD 300–400 models, depending on coordination and fabrication requirements.
Do you support renovation or redevelopment residential projects?
Yes. We provide Scan-to-BIM and CAD-to-BIM services to create accurate as-built models for renovations and upgrades.
Why choose Endeion for residential BIM services?
We deliver constructability-focused, coordination-driven BIM solutions that reduce rework, improve floor cycle speed, and maintain project budget control.
How do your BIM services improve residential project profitability?
By minimizing repeated installation errors, optimizing material planning, and accelerating floor-by-floor construction, our BIM services help residential developers control costs and meet delivery timelines.
Areas We Serve
- Alabama
- Albany
- Arizona
- Atlanta
- Augusta
- Bakersfield
- Boston
- Brownsville
- Buffalo
- California
- Charlotte
- Chicago
- Cleveland
- Colorado
- Columbia
- Columbus
- Concord
- Connecticut
- Dallas
- Florida
- Georgia
- Hawaii
- Houston
- Illinois
- Indiana
- Kansas
- Kentucky
- Los Angeles
- Louisiana
- Maine
- Maryland
- Massachusetts
- Mississippi
- Missouri
- Montana
- Nebraska
- Nevada
- New Hampshire
- New Mexico
- New York
- North Carolina
- North Dakota
- Ohio
- Oklahoma
- Oregon
- Orlando
- Pennsylvania
- Portland
- Rhode Island
- Seattle
- South Carolina
- Texas
- Vermont
- Virginia
- Washington
- West Virginia
- Wisconsin