




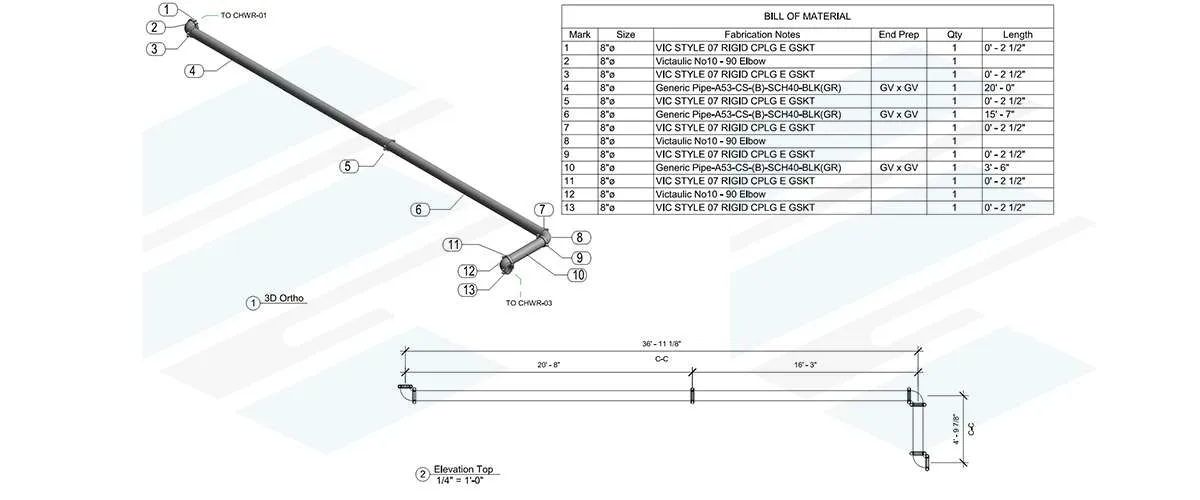
BIM-Based Digital Prefabrication and Spool Drawings
Endeion provides BIM-based digital prefabrication and spool drawing support for mechanical, plumbing, HVAC, and other coordinated MEP systems. Our team develops detailed models and segmented drawings that help contractors and fabricators plan off-site assembly, verify component relationships, and communicate installation requirements before material reaches the field.
Effective prefabrication depends on more than producing a 3D model. The coordinated layout must reflect available space, connection points, system routing, project standards, fabrication logic, transport limitations, and the sequence in which assemblies will be installed. Endeion prepares MEP pre-fabrication models and drawings around the approved project scope so that fabrication teams receive clearer information for review and production planning.
Our role is digital delivery. Endeion develops coordinated BIM information and prefabrication drawings, while fabrication, engineering approval, material selection, and field installation remain with the responsible project stakeholders unless a different scope is formally agreed.
Endeion’s MEP Spool Drawing and Digital Prefabrication Services
Endeion provides prefabrication spooling services for project teams that need organized, model-based documentation for HVAC and plumbing systems. The exact content is defined by the trade, model maturity, fabrication standards, project requirements, and information supplied by the client.
HVAC Duct Spool Drawings
We divide coordinated duct systems into practical sections and prepare drawings that can show duct dimensions, fittings, transitions, branches, connection points, elevations, orientation, and assembly references. The segmentation can consider project-defined fabrication practices, transport constraints, access routes, and installation sequences.
HVAC and Mechanical Piping Spools
For chilled water, heating water, condenser water, and other mechanical piping within the agreed scope, Endeion can prepare segmented spool information showing pipe sizes, fittings, valves, branches, connection points, offsets, and dimensional references. Required weld, flange, coupling, and support information must be defined during scoping.
Plumbing Spool Drawings
Plumbing spool drawings can cover domestic water, sanitary, drainage, vent, and other approved plumbing systems. We organize system sections and document slopes, branches, fittings, levels, connection points, and installation references based on the coordinated model and available design information.
MEP Prefabrication Modeling
Our MEP prefabrication modeling develops detailed trade models that support assembly planning and drawing extraction. The model can incorporate approved routing, dimensions, component types, elevations, connections, and identification data at the level required for the intended use.
Prefabrication Drawings and Assembly Views
Along with individual spool sheets, Endeion can prepare prefabrication drawings such as assembly views, layout plans, sections, isometrics, enlarged details, zone plans, and model views. Deliverables are selected according to the fabrication and installation workflow.
Drawing Updates and Revision Support
When coordinated project inputs change, Endeion can update affected models and spool drawings under an agreed revision scope. Clear change information, version control, and timely review comments help prevent superseded data from moving into fabrication.
How MEP Spool Drawings Support Prefabrication
MEP spool drawings digital prefabrication workflows connect coordinated BIM information with fabrication planning. They give project teams a structured way to review each assembly before fabrication begins and to communicate the same information across office, shop, and field teams.
Clearer Assembly Definition
Segmented drawings define what belongs to each spool, how the pieces connect, and where field connections occur. This supports identification, tracking, and installation planning.
Better Coordination Before Fabrication
Drawing production from coordinated models helps teams detect unresolved routing, clearance, access, or connection concerns before an assembly is released. Coordination reduces risk but should not be described as a guarantee that every field issue will be eliminated.
More Consistent Documentation
Standardized sheet layouts, spool IDs, views, notes, and schedules can improve communication between the BIM team, contractor, fabricator, and installers.
Support for Off-Site Work
When the design and model are sufficiently developed, prefabrication documentation can help more work move to a controlled shop environment. Actual productivity, safety, schedule, and cost outcomes depend on the contractor’s fabrication and installation processes.
Improved Revision Traceability
Model-based drawings can be updated when approved design or coordination changes are issued. A controlled revision process helps teams identify which spools require review or replacement.
Material Planning Support
Model data and spool breakdowns can support bills of materials and purchasing reviews when the required properties are available, and the output is included in the scope. Final procurement quantities should be verified by the responsible contractor or fabricator.
Our Digital Prefabrication and Spooling Workflow
Endeion follows a structured process so that spool drawings are based on agreed, traceable project information rather than assumptions.
1. Scope and Input Review
We review design drawings, specifications, coordinated models, BIM execution requirements, fabrication standards, sample drawings, approved submittals, and the required software and output formats. We also identify missing decisions or inputs that could affect production.
2. Model Assessment and Setup
The team checks coordinates, levels, model organization, system information, linked disciplines, and the maturity of the MEP model. If additional modeling or coordination is required before spooling, it is identified separately.
3. Coordination Review
Relevant architectural, structural, and MEP information is reviewed to confirm routing, space, access, connection points, and system relationships. Issues requiring contractors, engineers, or trade input are documented for resolution.
4. Spool Segmentation
Coordinated systems are divided into spool or module boundaries based on client standards, fabrication practices, transport limitations, site access, lifting constraints, and installation sequence where that information is available.
5. Drawing and Schedule Production
Endeion generates the agreed plan, elevation, section, isometric, 3D, detail, and schedule of information. Spool IDs, dimensions, connection references, and notes are applied according to the drawing standard.
6. Quality-Control Review
We review model-to-drawing consistency, dimensions, tags, spool identification, drawing readability, sheet references, and required data fields. Technical approval and fabrication of release remain with the responsible project authority.
7. Client Review and Revisions
Drawings are submitted at agreed milestones. Endeion incorporates consolidated comments and updates affected documentation under the defined revision process.
8. Final Delivery
Approved deliverables are organized in the required file formats and naming structure. Native models, PDFs, CAD files, schedules, or other outputs are included only when specified in the project scope.
Information Needed to Start
Reliable pre-fabrication models and drawings depend on complete, current inputs. A typical project may require:
- Current architectural, structural, and MEP drawings or models
- Approved equipment, fitting, valve, and component information
- Project specifications and applicable trade standards
- Required model detail and intended use
- Fabrication or spool-segmentation rules
- Maximum assembly dimensions or weights when relevant
- Shipping, access, lifting, and installation constraints
- Hanger, support, sleeve, penetration, and connection requirements
- Drawing templates, naming conventions, spool IDs, and schedule fields
- Client review contacts, approval workflow, and delivery milestones
If information is missing, Endeion can document the gap and coordinate the next step. We do not silently assume engineering criteria or fabrication decisions that must be confirmed by the responsible party.
Deliverables of Spool Drawings / Digital Prefabrication Services
| Deliverable | Purpose |
|---|---|
| Coordinated MEP Prefabrication Model | Supports visualization, segmentation, review, and extraction of drawing information. |
| HVAC Duct Spool Drawings | Documents selected duct assemblies, fittings, dimensions, elevations, and connection points. |
| Mechanical Piping Spool Drawings | Shows selected pipe sections, fittings, valves, dimensions, and project-defined connection information. |
| Plumbing Spool Drawings | Documents approved water, sanitary, drainage, vent, or other plumbing assemblies. |
| Assembly Plans, Sections & Isometrics | Communicates orientation, relationships, offsets, and installation context. |
| Spool or Assembly Schedules | Lists identification and model data fields included in the agreed project scope. |
| Bills of Materials | Supports material review when the model contains the required validated information. |
| Revision Packages | Updates affected models and drawings following approved project changes. |
| Native & Published Files | May include Revit, Navisworks, CAD, PDF, spreadsheets, or other agreed project formats. |
Digital Prefabrication Versus General Shop Drawings
MEP shop drawings usually communicate the coordinated installation layout for a system or project area. Spool drawings go further by isolating defined assemblies for prefabrication and installation tracking. A coordination drawing may show the complete piping route through a floor, while pre-fabrication spool drawings identify the individual sections that will be assembled and connected.
Not every coordinated model is ready for spooling. Before spool production, the team may need approved routing, equipment connections, material specifications, fitting content, support strategy, penetration coordination, and fabrication rules. Endeion can support the transition from coordinated BIM to spool-level documentation when those prerequisites are available.
Project Types Supported by Endeion
Endeion’s digital prefabrication and spool drawing support can be adapted to projects with repetitive assemblies, congested services, phased installation, or significant off-site fabrication requirements. Relevant project types may include:
- Hospitals, healthcare buildings, and medical facilities
- Commercial offices, retail, and mixed-use developments
- Hotels, residential towers, and multi-family buildings
- Educational and institutional facilities
- Industrial, manufacturing, warehouse, and utility-heavy buildings
- Data centers and other MEP-intensive facilities
- Plant rooms, mechanical rooms, risers, corridors, and service zones
- Renovation or retrofit projects where verified existing-condition information is available
Project suitability depends on model quality, design maturity, fabrication strategy, and the systems included in the engagement.
Why Work with Endeion for Spool Drawings and Digital Prefabrication Services?
MEP and BIM Delivery Experience
Endeion supports MEP BIM modeling, coordination, shop drawings, mechanical room modeling, builders work drawings, and other related documentation. This broader understanding helps connect spool production with the project’s coordinated BIM workflow.
Scope-Based Modeling
We establish the required systems, model detail, segmentation rules, drawing content, software, file formats, and milestones before production. This keeps deliverables aligned with their intended use.
Client Standards and Templates
Our team can work with client-provided families, templates, naming structures, spool conventions, and drawing samples so outputs fit established fabrication and construction processes.
Structured Coordination and Review
Questions, unresolved conditions, review comments, and revisions are managed through agreed communication and issue-tracking procedures.
Quality-Control Checks
Models and drawings are reviewed for consistency, dimensions, identification, references, and presentation before delivery. Final fabrication and installation verification remain the responsibility of the authorized project stakeholders.
Scalable Outsourcing Support
Endeion can support individual systems, selected project zones, milestone packages, or broader spool-drawing workloads depending on project requirements and team capacity.
Frequently Asked Questions
What is digital prefabrication in MEP construction?
Digital prefabrication uses coordinated BIM models to plan assemblies before they are produced off-site. The model and related drawings can define component relationships, dimensions, connections, segmentation, and installation context. Physical fabrication is completed by the contractor, fabricator, or manufacturer responsible for the work.
What is the difference between spool drawings and shop drawings?
Shop drawings generally show the coordinated installation layout for a complete system or project area. Spool drawings isolate specific assemblies that can be prefabricated, labeled, transported, and installed. A project may require both coordinated shop drawings and detailed spool packages.
Which systems can Endeion cover in spool drawings?
Based on the approved scope and available project information, Endeion can support HVAC ductwork, HVAC or mechanical piping, domestic water, sanitary, drainage, vent, gas, and other plumbing or mechanical systems. Each system’s required components, connections, schedules, and details must be defined before production.
What information is needed for MEP prefabrication modeling?
Typical inputs include current coordinated models or drawings, specifications, approved equipment and component information, fabrication standards, segmentation requirements, drawing templates, required model detail, installation constraints, and review milestones. Missing design or engineering decisions should be resolved by the responsible parties.
Are Endeion’s spool drawings automatically fabrication-ready?
Fabrication readiness depends on the maturity and approval status of the source information, required model detail, fabrication standards, and completion of client review. Endeion prepares drawings to the agreed scope, but the responsible contractor, fabricator, engineer, or authority must review and release them for fabrication.
Can Endeion create bills of materials from spool models?
Bills of materials or component schedules can be prepared when the model contains the required validated properties and the output is part of the agreed scope. The contractor or fabricator should verify procurement quantities, waste factors, substitutions, and purchasing decisions.
How does BIM support digital prefabrication?
BIM provides a coordinated environment for reviewing geometry, dimensions, routes, connections, space, and assembly relationships. BIM for digital prefabrication also supports drawing extraction, spool identification, issue review, revision updates, and model-based schedules when the necessary data is available.
Can Endeion update spool drawings after design changes?
Yes. When approved design or coordination changes are issued, Endeion can revise the affected model and drawings under an agreed update scope. Clear version control and consolidated comments are important because fabrication should not proceed from superseded information.
Does Endeion perform physical fabrication or on-site installation?
Endeion’s standard service focuses on BIM modeling, coordination, digital prefabrication documentation, and spool drawings. Physical manufacturing, fabrication, engineering approval, procurement, and installation are performed by the responsible project contractors or specialists unless a separate arrangement explicitly states otherwise.
Can spool drawing work be outsourced to Endeion?
Yes. Contractors, fabricators, and BIM teams can outsource defined prefabrication spooling services to Endeion. The engagement can cover selected systems, floors, zones, mechanical rooms, risers, or larger drawing packages based on workload, project standards, review requirements, and delivery milestones.
Contact Us Today
Learn how Endeion’s innovative services can transform your construction projects. Reach out to our team to discuss your digital prefabrication and spool drawing needs!
Areas We Serve
- Alabama
- Albany
- Arizona
- Atlanta
- Augusta
- Bakersfield
- Boston
- Brownsville
- Buffalo
- California
- Charlotte
- Chicago
- Cleveland
- Colorado
- Columbia
- Columbus
- Concord
- Connecticut
- Dallas
- Florida
- Georgia
- Hawaii
- Houston
- Illinois
- Indiana
- Kansas
- Kentucky
- Los Angeles
- Louisiana
- Maine
- Maryland
- Massachusetts
- Mississippi
- Missouri
- Montana
- Nebraska
- Nevada
- New Hampshire
- New Mexico
- New York
- North Carolina
- North Dakota
- Ohio
- Oklahoma
- Oregon
- Orlando
- Pennsylvania
- Portland
- Rhode Island
- Seattle
- South Carolina
- Texas
- Vermont
- Virginia
- Washington
- West Virginia
- Wisconsin