



Table of Contents
Choosing the right building information modeling partner is an important decision for any construction project. A qualified BIM team can improve design accuracy, identify coordination conflicts, support construction planning, and help project stakeholders make better decisions before work begins on-site.
Texas has a diverse construction market that includes commercial developments, healthcare facilities, data centers, industrial buildings, educational institutions, multifamily communities, and infrastructure projects. Each project brings different design, documentation, and coordination requirements. Because of these differences, selecting a BIM provider based only on price or software knowledge can create problems later.
The right BIM services in Texas should align with your project type, delivery method, construction schedule, technical standards, and expected BIM uses. This guide explains how architects, engineers, contractors, developers, and building owners can evaluate providers and select a team capable of supporting a successful project.
Why Are BIM Services Important for Texas Construction Projects?
Construction activity across Houston, Dallas, Austin, San Antonio, Fort Worth, and other Texas markets involves projects with increasingly complex technical and scheduling requirements. Large mechanical systems, compressed construction schedules, multiple subcontractors, and evolving design information can make coordination difficult.
Professional BIM services in Texas help project teams organize this information and identify conflicts before they become expensive field problems. For example, a coordinated BIM model can reveal that ductwork passes through a structural beam or that a plumbing line conflicts with electrical equipment clearance.
Resolving these issues before installation can help reduce:
- Construction rework
- Material waste
- Requests for information
- Change orders
- Installation delays
- Trade coordination problems
- Schedule disruptions
- Unexpected labor costs
BIM also helps architects, engineers, contractors, and owners review the same project information. This shared visibility improves communication and supports faster, more informed decisions.
How to Choose BIM Services in Texas
The best BIM provider for your construction project should combine technical expertise with practical knowledge of design and construction workflows. Evaluate each company based on the following factors.
1. Define Your BIM Scope and Project Objectives
Before contacting providers, create a clear list of BIM requirements. Without a defined scope, companies may interpret your needs differently, making it difficult to compare proposals accurately.
Your scope should identify:
- Project location
- Building type
- Approximate project size
- Current design or construction phase
- Required BIM disciplines
- Required software platforms
- Level of Development requirements
- Model exchange frequency
- Clash detection responsibilities
- Drawing and documentation needs
- Coordination meeting requirements
- Submission dates
- Final deliverable formats
You should also determine how the models will be used. A model created for design visualization requires less detail than one used for fabrication, field installation, quantity takeoffs, or facility management.
Clear objectives allow a BIM service provider in Texas to recommend an appropriate workflow, assign qualified team members, and prepare a realistic project schedule.
2. Review Experience With Similar Texas Projects
BIM experience should be relevant to your project type. A provider that primarily models residential buildings may not have the experience required for a hospital, data center, manufacturing facility, or large commercial development.
Ask providers to share examples involving projects similar to yours. Review their experience with:
- Commercial developments
- Healthcare facilities
- Data centers
- Industrial buildings
- Manufacturing facilities
- Educational institutions
- Multifamily communities
- Hospitality projects
- Retail developments
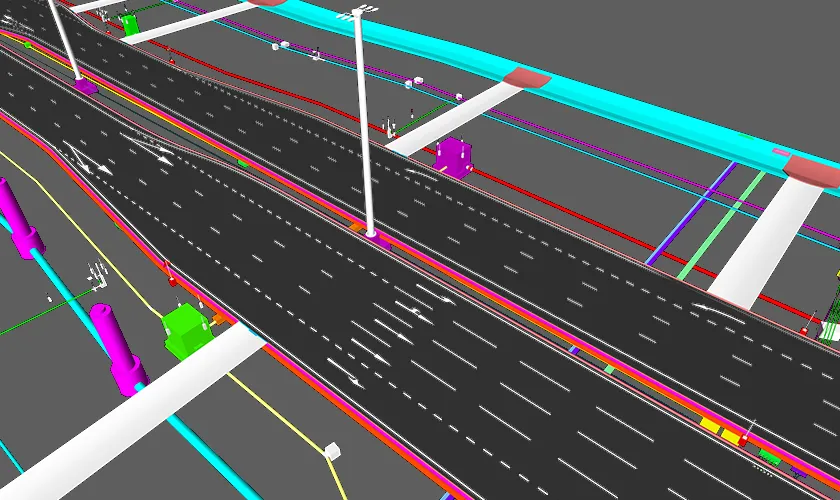
- Transportation infrastructure
- Renovations and adaptive reuse
Relevant experience helps the BIM team understand typical system relationships, coordination priorities, documentation standards, and construction risks within your industry.
For example, healthcare construction may involve dense MEP systems and strict equipment clearance requirements. Data center projects may require detailed coordination of electrical distribution, cooling equipment, cable pathways, and security systems. Industrial projects may involve process equipment, piping networks, and fabrication-level modeling.
A provider familiar with these conditions can identify potential issues earlier and communicate more effectively with the project team.
3. Evaluate Architectural, Structural, and MEP BIM Capabilities
Many projects require several disciplines to work within a coordinated digital environment. Make sure the provider has qualified professionals who understand architectural, structural, and MEP systems.
Architectural BIM Modeling
Architectural BIM services may include modeling walls, floors, ceilings, roofs, doors, windows, stairs, furniture, finishes, and other building components. The model should accurately represent the design and support coordinated drawing production.
Structural BIM Modeling
Structural BIM services can include concrete, steel, foundations, framing systems, reinforcement, and structural connections. The structural model must align with architectural and MEP requirements.
MEP BIM Modeling
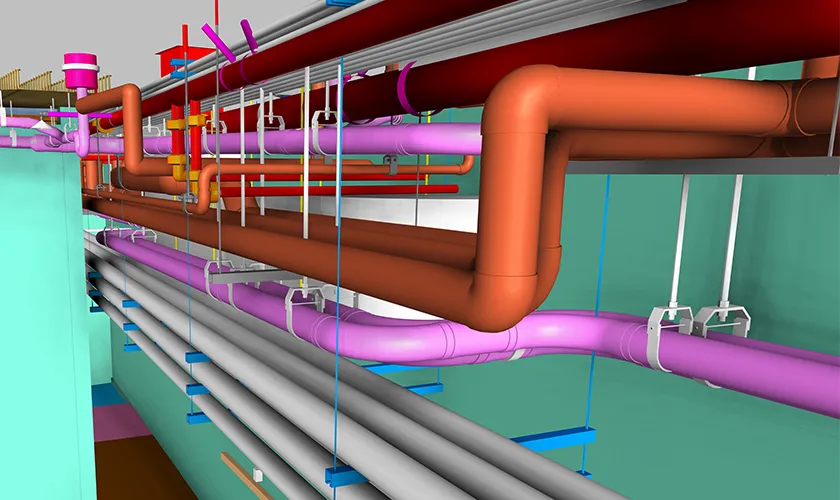
MEP BIM services cover mechanical, electrical, plumbing, fire protection, and related building systems. These systems often occupy shared ceiling and service spaces, making detailed coordination essential.
A provider offering multidisciplinary BIM modeling services in Texas can help identify interfaces between building systems and improve collaboration among consultants and contractors.
4. Confirm Software and Technical Expertise
Your BIM partner should be proficient in the software used by the project team. Technical compatibility supports efficient file exchanges, model federation, revision management, and issue tracking.
Common BIM platforms include:
- Autodesk Revit
- Autodesk Construction Cloud
- BIM Collaborate Pro
- Navisworks Manage
- AutoCAD
- Civil 3D
- Tekla Structures
- Revizto
- Synchro
- Solibri
- Dynamo
Ask how the provider manages shared coordinates, linked models, worksets, file naming, version control, model permissions, and common data environments.
Software knowledge alone is not enough. The provider must understand how to apply each platform to actual construction workflows. A technically skilled team should be able to maintain model performance, organize project data, and create usable deliverables without adding unnecessary complexity.
5. Understand the Required Level of Development
Level of Development, or LOD, defines the reliability and detail of model elements at different project stages. Establishing the correct LOD prevents under-modeling and avoids spending time on information that the project does not need.
Common levels include:
- LOD 100: Conceptual representation
- LOD 200: Approximate geometry and system information
- LOD 300: Accurate design geometry and defined quantities
- LOD 350: Detailed interfaces between building systems
- LOD 400: Fabrication and installation-level information
- LOD 500: Verified as-built conditions
A knowledgeable provider will help determine which model elements require specific development levels. Not every component needs to reach LOD 400. The appropriate detail should be based on how the model will be used.
Ask potential providers how they document, review, and verify LOD requirements throughout the project.
6. Examine the BIM Coordination and Clash Detection Process
Coordination is one of the most valuable applications of BIM. It combines architectural, structural, and MEP models to identify conflicts between building components.
A structured BIM coordination service in Texas should include:
- Collecting the latest discipline models
- Checking file quality and project coordinates
- Creating a federated coordination model
- Running rule-based clash tests
- Categorizing issues by discipline and priority
- Assigning conflicts to responsible team members
- Conducting coordination meetings
- Recording decisions and required changes
- Updating discipline models
- Rechecking conflicts before closing them
Ask how frequently clash tests will be performed and who will manage issue resolution. Providers should distinguish between major constructability conflicts, clearance issues, duplicate clashes, and acceptable tolerances.
Simply exporting a long clash report does not provide meaningful coordination. An experienced BIM coordinator evaluates each issue, assigns responsibility, facilitates discussion, and confirms that approved changes are reflected in the current models.
7. Check Quality Assurance and Model Review Standards
BIM models must be accurate, consistent, and suitable for their intended purpose. Ask each provider to explain its quality assurance process before issuing deliverables.
Quality reviews may examine:
- Model geometry
- Dimensional accuracy
- Levels and grids
- Shared coordinates
- Element classification
- Required parameters
- Family performance
- Linked files
- Worksets
- Drawing consistency
- File naming
- Model warnings
- Clash status
- LOD compliance
A dependable BIM services company in Texas should use documented checklists and independent reviews. Ideally, someone other than the original modeler should inspect critical deliverables.
Quality control becomes especially important when several disciplines, project locations, or external consultants contribute information to the same coordinated model.
8. Consider Knowledge of Texas Construction Conditions
BIM standards may be used globally, but construction requirements vary by project type, jurisdiction, climate, and site. A team supporting Texas projects should understand how regional conditions can affect design and coordination.
Depending on the building and location, project teams may need to consider:
- Texas Accessibility Standards
- Applicable energy codes
- Local permitting requirements
- Fire and life safety regulations
- Wind design conditions
- Flood risks
- Extreme heat
- Stormwater requirements
- Utility connections
- Material availability
- Local construction practices
The BIM provider does not replace a licensed architect, engineer, or code consultant. However, experience with Texas projects can help the team recognize relevant coordination concerns and communicate effectively with local professionals.
Location knowledge is particularly useful for teams handling construction BIM services in Houston, Dallas, Austin, San Antonio, Fort Worth, and other growing Texas markets.
9. Assess Communication and Project Management
Successful BIM coordination requires regular communication. A skilled modeling team can still cause delays if questions remain unanswered or revisions are not communicated properly.
Before selecting BIM services in Texas, ask:
- Who will manage the project?
- Who will be the primary point of contact?
- How frequently will meetings occur?
- Which issue-tracking platform will be used?
- How quickly will questions be answered?
- How will revisions be recorded?
- How will urgent conflicts be escalated?
- Who will approve coordination decisions?
The provider should be prepared to collaborate with architects, engineers, contractors, subcontractors, developers, and owners. Meeting schedules, response expectations, and reporting procedures should be established before production begins.
10. Determine Whether the Provider Can Scale
Project requirements often change as design and construction progress. Your BIM provider may need to increase resources, add disciplines, produce new deliverables, or respond to an accelerated schedule.
Ask whether the company can:
- Add qualified team members when needed
- Support multiple disciplines
- Manage simultaneous project phases
- Respond to compressed deadlines
- Maintain quality while scaling
- Support several projects for the same client
- Continue assistance through construction
Scalability is important for architecture and engineering firms, general contractors, and developers managing multiple projects throughout Texas.
11. Compare BIM Deliverables and Pricing
Do not compare proposals based only on the total fee. Review exactly what each provider includes.
Compare:
- Included BIM disciplines
- Level of Development
- Number of revisions
- Coordination meeting frequency
- Clash detection responsibilities
- Shop drawings
- Construction documentation
- Quality reviews
- Project management
- Model updates
- Final file formats
- Schedule and milestones
- Additional service rates
A lower proposal may exclude meetings, revisions, clash resolution, or final as-built documentation. These exclusions can create additional costs later.
Professional BIM services in Texas should create value by improving coordination, reducing rework, supporting reliable documentation, and helping the construction team make decisions earlier. Preventing one significant field conflict may save more than the difference between two proposals.
12. Review Data Security and Model Ownership
BIM models may contain sensitive information about building layouts, infrastructure, systems, equipment, and operations. Your contract should explain how project data will be stored, accessed, shared, and protected.
Confirm:
- Who owns the completed model
- Who can access project files
- Where the data will be stored
- How permissions will be managed
- Whether files are encrypted
- How often data is backed up
- How long files will be retained
- Whether subcontractors can access the data
- What happens after project completion
Clear ownership and security provisions reduce future disputes and protect confidential project information.
13. Request a BIM Execution Plan
A BIM Execution Plan defines how the project team will create, exchange, coordinate, and manage information. It provides a shared reference for all participants.
The plan should address:
- Project BIM objectives
- Team responsibilities
- Software platforms
- Model development requirements
- File naming standards
- Shared coordinates
- Model exchange frequency
- Clash detection procedures
- Coordination meeting schedules
- Issue management
- Quality assurance
- Deliverable formats
- Data security
A provider that can develop and follow a detailed BIM Execution Plan is more likely to maintain consistency throughout the project.
Questions to Ask Before Hiring a BIM Provider in Texas
Before making your final decision, ask each provider:
- Have you completed projects similar to ours?
- Which BIM disciplines can your team support?
- What software platforms do you use?
- How do you manage clash detection and issue resolution?
- What quality checks are completed before delivery?
- Can you follow our BIM standards?
- How do you manage design revisions?
- Who will be assigned to our project?
- What services are excluded from the proposal?
- Can you scale the team if the scope changes?
- How do you protect confidential project information?
- Can you provide relevant samples or case studies?
Clear answers will help you distinguish a complete BIM partner from a company that provides only basic modeling support.
How to Make the Final BIM Provider Selection
Create a comparison table and score each provider based on the criteria most important to your construction project. These may include:
- Relevant project experience
- Multidisciplinary capabilities
- Technical expertise
- Coordination process
- Quality assurance
- Communication
- Texas project knowledge
- Scalability
- Data security
- Pricing
Review actual work samples and speak with the project manager who will oversee your engagement. Confirm that the team introduced during the proposal process will also participate in the project.
The right provider should understand your construction goals and clearly explain how its services will improve project delivery.
Choose the Right BIM Partner for Your Texas Project
Selecting the right BIM services in Texas requires more than comparing software credentials and hourly rates. Look for a provider with relevant project experience, multidisciplinary capabilities, reliable quality controls, effective communication, and a structured coordination process.
A qualified BIM partner can help your team identify design conflicts earlier, improve construction documentation, coordinate building systems, and reduce costly field changes. Whether your project is in Houston, Dallas, Austin, San Antonio, Fort Worth, or another Texas location, your provider should offer a workflow tailored to your project type and delivery requirements.
Endeion provides BIM modeling, coordination, clash detection, and project support for architecture, engineering, and construction teams. Contact Endeion to discuss your requirements and Choose Your BIM Partner.

