




Mechanical Room Modeling Services
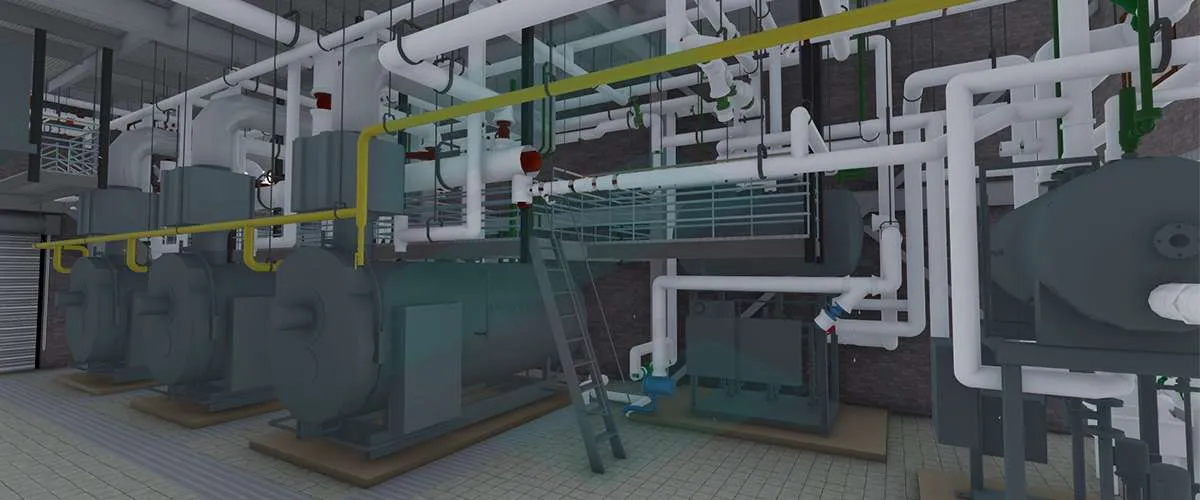
Mechanical rooms are the heart of any building’s infrastructure, housing critical systems like chillers, boilers, heat exchangers, and control valves that ensure optimal performance.
At Endeion, we specialize in mechanical room modeling services tailored to meet the needs of MEP/HVAC consultants, contractors, and fabricators in the commercial, industrial, and multi-purpose building sectors. With a focus on precision, efficiency, and compliance, we help our clients design and optimize these complex spaces for peak performance and long-term reliability.
Comprehensive Mechanical Room Modeling
Endeion provides end-to-end mechanical room modeling services that consider every aspect of your project. Our team of experienced professionals analyzes system layouts, existing drawings, and specifications to create detailed 3D models that address access spaces, clash detection, and future maintenance requirements. By leveraging advanced software like Revit MEP, FABmep, and AutoCAD MEP, we deliver models that not only meet but exceed industry standards.
Our services go beyond basic mechanical room modeling. We evaluate equipment placement, duct spacing, and system arrangement to recommend modifications that improve efficiency, reduce potential issues, and streamline operations. These insights are particularly valuable for contractors bidding on projects, as our models provide clear, accurate, and compliant representations of the mechanical room.
Why Choose Endeion for Mechanical Room Modeling?
Advanced Technology
We utilize state-of-the-art tools like Revit MEP and FABmep to ensure precision, accuracy, and compliance with international codes.
Experienced Team
Our engineers bring extensive expertise in mechanical room modeling for projects of all sizes and complexities, delivering reliable and production-ready models.
Global Reach
With a presence in the U.S., Canada, and India, we provide high-quality mechanical room modeling services to clients worldwide.
Custom Solutions
We tailor our modeling services to your project’s unique requirements, optimizing every system for performance, accessibility, and maintenance.
Rigorous Quality Control
Every model undergoes thorough reviews and quality checks, ensuring accuracy, adherence to guidelines, and readiness for implementation.
Industries We Serve
Endeion’s mechanical room modeling services cater to a diverse range of industries, including:
- Residential: Apartment complexes and high-rise buildings.
- Commercial: Offices, retail spaces, and mixed-use developments.
- Industrial: Manufacturing facilities and warehouses.
- Multi-Purpose Buildings: Complex structures requiring integrated systems.
The Benefits of Endeion’s Mechanical Room Modeling Services
Clash Detection
Our mechanical room modeling identifies and resolves spatial conflicts early, preventing costly rework and construction delays.
Optimized Layouts
We design equipment and duct arrangements to maximize space efficiency while ensuring easy access for future maintenance.
Compliance and Standards
All mechanical room models are created in alignment with industry best practices and international codes, giving stakeholders peace of mind.
Improved Project Efficiency
Clear, detailed 3D models streamline design, bidding, and construction processes, saving both time and resources.
FAQs
What is mechanical room modeling and why is it important?
Mechanical room modeling is the creation of detailed 3D representations of mechanical rooms, including chillers, boilers, heat exchangers, and control systems. It ensures optimized layouts, clash detection, and compliance with international codes, reducing errors and improving operational efficiency.
Which industries can benefit from mechanical room modeling?
Our services cater to residential, commercial, industrial, and multi-purpose buildings, helping clients visualize and optimize mechanical spaces across all project types.
How does Endeion ensure accuracy in mechanical room models?
We use advanced tools like Revit MEP, FAB mep, and AutoCAD MEP, combined with rigorous quality control and experienced engineers, to deliver precise, compliant models that reflect real-world conditions.
Can mechanical room modeling help with project efficiency and cost savings?
Yes, by identifying clashes early, optimizing equipment layouts, and providing clear, detailed models, our services minimize rework, reduce delays, and save both time and resources during construction.
Why should I choose Endeion for mechanical room modeling?
Endeion combines global expertise, advanced technology, and a dedicated engineering team to deliver customized solutions. Our models not only meet industry standards but also optimize system performance, maintenance access, and construction workflows.
How does Endeion’s mechanical room modeling support contractors and MEP consultants?
Our detailed 3D models provide contractors and consultants with accurate representations of mechanical rooms, facilitating clash-free planning, efficient installation, and enhanced collaboration between teams, ensuring smoother project execution and better outcome
Partner with Endeion for Your Mechanical Room Modeling Needs
Endeion’s mechanical room modeling services are designed to simplify the complexities of mechanical room design and enhance the functionality of your projects. Whether you’re planning a new construction or retrofitting an existing space, our expertise ensures that every detail is executed with precision and care.
Contact us today to learn how our mechanical room modeling solutions can help you achieve your project goals with confidence and efficiency!
Areas We Serve
- Alabama
- Albany
- Arizona
- Atlanta
- Augusta
- Bakersfield
- Boston
- Brownsville
- Buffalo
- California
- Charlotte
- Chicago
- Cleveland
- Colorado
- Columbia
- Columbus
- Concord
- Connecticut
- Dallas
- Florida
- Georgia
- Hawaii
- Houston
- Illinois
- Indiana
- Kansas
- Kentucky
- Los Angeles
- Louisiana
- Maine
- Maryland
- Massachusetts
- Mississippi
- Missouri
- Montana
- Nebraska
- Nevada
- New Hampshire
- New Mexico
- New York
- North Carolina
- North Dakota
- Ohio
- Oklahoma
- Oregon
- Orlando
- Pennsylvania
- Portland
- Rhode Island
- Seattle
- South Carolina
- Texas
- Vermont
- Virginia
- Washington
- West Virginia
- Wisconsin