

BIM Services in New York
Endeion delivers BIM services in New York built specifically for this environment, supporting contractors, MEP engineers, architects and building owners with LOD-specific models, fully coordinated workflows and construction-ready deliverables that reflect the real conditions, codes and coordination pressures your project faces on the ground.
We are active across New York City, Buffalo, Rochester, Albany, Syracuse, Yonkers, White Plains, Long Island, the Hudson Valley and the Southern Tier, working with project teams who understand what New York City Energy Conservation Code compliance means for an MEP layout, what the New York State Department of Health’s capital approval process means for a hospital coordination package and what MTA and NYSDOT submission standards mean for a civil BIM deliverable from the very first model element.
- August 20, 2026
Get A Quote
Table of Contents
About Endeion’s BIM Services in New York
Endeion is a globally recognized provider of Building Information Modeling services in New York, delivering accurate, LOD-driven 3D models and intelligent pre-construction solutions for architects, engineers, contractors and building owners at every project scale. With headquarters in the United States and delivery centers in Canada and India, we combine global expertise with deep knowledge of New York’s construction environment to execute projects of any complexity with consistency and precision.
Our BIM solutions in New York strengthen collaboration across trades, improve coordination outcomes and support data-driven decision-making, reducing construction risks, accelerating permit and approval timelines and improving cost control from early design through facility handover. From a Manhattan supertall to a Buffalo civic infrastructure program, we bring the same standard of coordinated, construction-ready modeling to every engagement we undertake.
Premium BIM Services in New York Backed by Expertise, Precision and Reliability
New York’s construction environment demands a high level of precision. Coordination errors can lead to costly delays, permit issues, rework, and scheduling conflicts on complex projects. Whether it’s a high-rise in Manhattan, a major infrastructure project, or a large-scale commercial development, even minor modeling inaccuracies can have significant impacts. Our BIM services are designed to identify and resolve potential issues early, helping teams improve coordination, reduce risk, and keep projects moving forward efficiently.
Expert Team
New York projects demand a deep understanding of local regulations, building types, and regional requirements. A healthcare facility subject to NYSDOH oversight requires a different coordination approach than a commercial tower in Manhattan, a transit-oriented development, or an industrial facility elsewhere in the state. Our BIM specialists tailor modeling and coordination strategies to each project’s unique requirements, ensuring efficient workflows, accurate deliverables, and better project outcomes from planning through completion.
Customized BIM Solutions
New York’s regulatory environment is highly layered and project-specific. The NYC Energy Conservation Code, Local Law 97, NYC Building Code, and Zoning Resolution influence design, performance, and construction requirements. Healthcare projects must meet NYSDOH standards, while transportation projects may follow MTA BIM delivery guidelines. Our BIM workflows are customized to align with the regulations affecting each project, helping ensure accurate coordination, compliance, and efficient project execution.
On-Time Delivery
New York City projects face some of the highest carrying costs in the world. Construction financing, premium real estate values, MTA project schedules, and state-funded development timelines make delays costly. Every missed milestone can impact budgets and project outcomes. Our structured BIM workflows and milestone-driven project management help ensure timely deliverables, supporting efficient coordination and keeping projects on schedule.
Value-Driven Pricing
New York has one of the most expensive construction labor markets in the United States. Our BIM modeling services help local AEC firms access high-quality modeling and coordination expertise at a cost-effective rate. By reducing the need for large in-house BIM teams, we help firms manage overhead more efficiently while maintaining the quality, accuracy, and scalability needed for complex projects.
What Sets Endeion Apart in New York BIM Services
Endeion stands apart by delivering BIM services in New York that go beyond modeling and focus on execution, coordination, and real project outcomes. Our approach is built to support every stage of the construction lifecycle with clarity, precision, and accountability.
NYC & New York Compliance Expertise
Our New York BIM services are tailored to the state's complex regulatory landscape. Whether supporting Local Law 97 retrofit projects, healthcare facilities governed by NYSDOH requirements, or transportation and infrastructure programs with agency-specific standards, we align BIM coordination with project-specific compliance needs. This approach helps improve accuracy, streamline approvals, and support efficient project delivery across New York.
High-Rise BIM Expertise
Our New York BIM services are designed to support the complex demands of high-rise and dense urban construction. From MEP routing and structural coordination to curtainwall interfaces and space management, we identify and resolve coordination challenges early in the design process. This proactive approach helps reduce conflicts, improve constructability, and support efficient project delivery across New York’s vertical construction sector.
Experience With Major NY Project Standards
Our New York BIM services are aligned with the requirements of major public agencies, institutions, and private developers across the state. We develop BIM Execution Plans and model deliverables to meet project-specific standards, helping reduce revisions, improve coordination, and support smoother project delivery. This familiarity with New York’s diverse construction environment enables more efficient collaboration from project kickoff through completion.
High-Accuracy BIM Delivery
Accuracy is central to our New York BIM services. Through detailed coordination, clash detection, and constructability reviews, we deliver reliable, data-rich models that help reduce project risks and improve planning. Our approach supports better decision-making, more predictable project outcomes, and smoother construction execution across a wide range of building and infrastructure projects.
Cost-Effective BIM Solutions
Our New York BIM services help improve coordination, reduce rework, and streamline project workflows, supporting better cost control throughout the construction process. By identifying and resolving issues early, we help teams improve efficiency without compromising quality. The result is a reliable BIM solution that supports successful project delivery across a wide range of building and infrastructure projects.
New York BIM Services Aligned With Real Project Demands
Endeion delivers BIM services in New York designed to support accurate coordination, efficient project planning, and successful construction outcomes. As an experienced New York Building Information Modeling company, we align BIM workflows with project-specific regulations, LOD requirements, construction sequencing, and delivery schedules.
Our models help improve collaboration, reduce rework, enhance constructability, and support cost-effective project execution across commercial, healthcare, infrastructure, and institutional developments throughout New York.

Explore Our BIM Services in New York
Endeion supports the New York construction landscape with BIM services built for precision, efficiency and real project impact. Our solutions enhance planning, improve cross-discipline coordination and drive better execution at every stage of the project lifecycle.
By delivering cost-effective and customized BIM workflows, we help reduce design conflicts, streamline communication and support more predictable project outcomes, ensuring each project is completed with greater accuracy and control across New York City, Buffalo, Rochester, Albany, Syracuse and every major construction market in the state.

Our experienced BIM consultants oversee and optimize the entire BIM lifecycle, providing dependable support that New York project teams trust for seamless coordination, improved efficiency and accurate, data-driven project execution at every scale.
Our Services Include:

Endeion delivers advanced MEP BIM services through coordinated modeling and structured workflows, led by experienced BIM coordination specialists trusted by New York construction teams for accurate, clash-free project delivery aligned with NYC Energy Conservation Code and Local Law 97 requirements.
Our MEP Services Include:

Our experts deliver comprehensive mechanical CAD solutions that support New York BIM structural services, ensuring precise modeling, fabrication readiness and consistent engineering accuracy across manufacturing, industrial and building construction projects throughout the state.
Our Services Include:

We provide BIM-enabled civil and infrastructure solutions aligned with New York BIM design services, delivering precise modeling, seamless coordination and detailed documentation aligned with NYSDOT, MTA, the Port Authority and local agency standards from initial planning through construction completion.
Our Services Include:
BIM Consulting Services in New York Offered by Endeion
Our New York BIM consulting services support project teams in establishing, managing and optimizing BIM processes across design, construction and facility operations, with a focus on structured workflows that reflect the state’s specific delivery environment and the expectations of its most demanding institutional, public sector and private development clients.

BIM Consulting Services
We help architects, engineers and contractors implement structured and scalable BIM strategies tailored to the New York market. Our consulting approach reflects the realities of working within the city and state's public procurement environments, including the growing BIM mandate landscape across the MTA, New York State Dormitory Authority and NYC School Construction Authority capital delivery programs.

BIM Model Auditing
We conduct in-depth model audits to verify accuracy, LOD compliance, and multi-disciplinary coordination quality. This process identifies design conflicts, data inconsistencies and coordination gaps early, reducing the risk of delays and cost overruns on projects where New York City Department of Buildings plan examination timelines are already extended and unforgiving.

BIM Implementation
Our implementation support defines clear workflows, standards and protocols aligned with project goals and your team's existing capabilities. For New York AEC firms transitioning from 2D workflows to full BIM delivery, we provide the structured adoption support that makes the transition commercially viable in a competitive and high-pressure market.

BIM Advisory Services
We provide strategic advisory services guiding organizations in adoption planning, workflow optimization and technology selection. Our advisors bring specific knowledge of BIM requirements issued by the MTA, NYC School Construction Authority, NYSDOT, the Port Authority and major private developers, helping clients align their internal capabilities with what New York's most demanding project owners actually require.

BIM Management
Our BIM management services coordinate models, schedules and project resources across multiple disciplines. Our structured approach ensures efficient communication, reduces clashes and supports timely delivery across complex multi-trade construction workflows typical of New York City high-rise, healthcare and infrastructure programs across every borough and region of the state.
BIM Facility Management
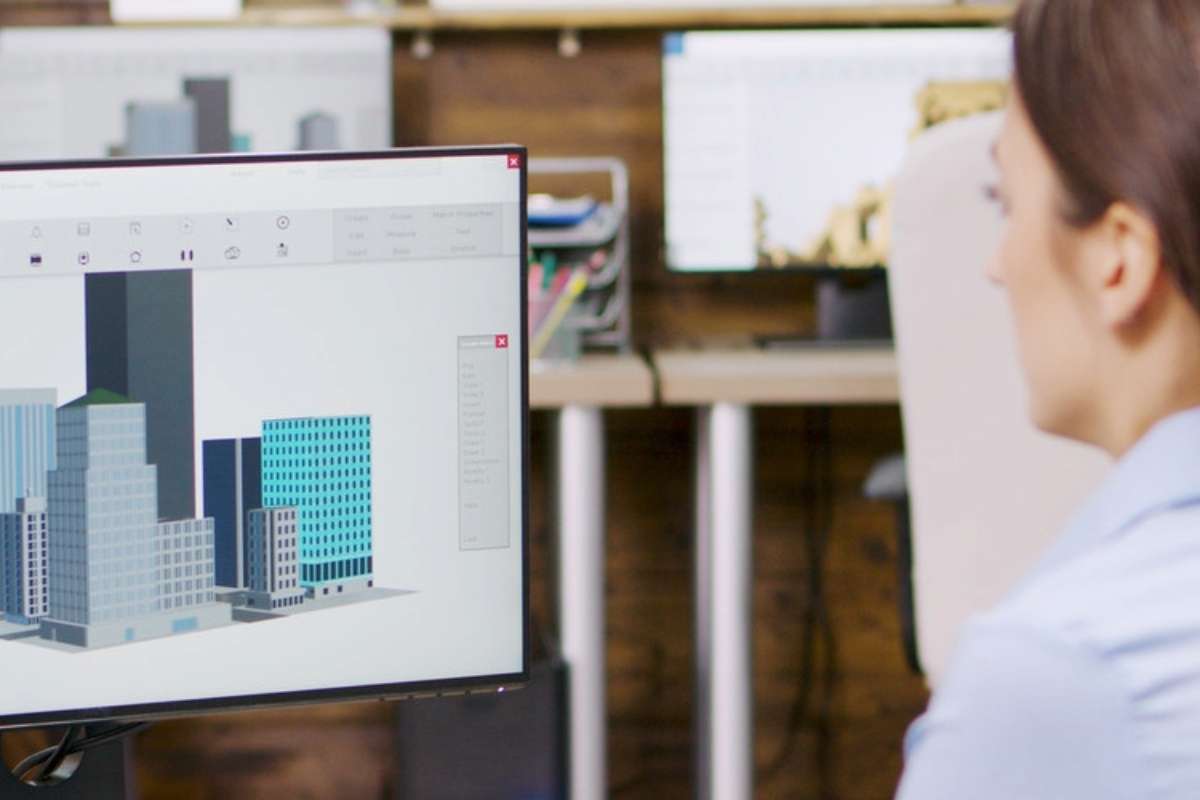
Our New York BIM services extend beyond construction by delivering accurate as-built models and detailed asset data for building owners and operators. This enables better maintenance planning, improved operational efficiency and effective lifecycle management for New York's commercial, healthcare, academic and government building stock across the city and across the state.
BIM Template and Content Creation
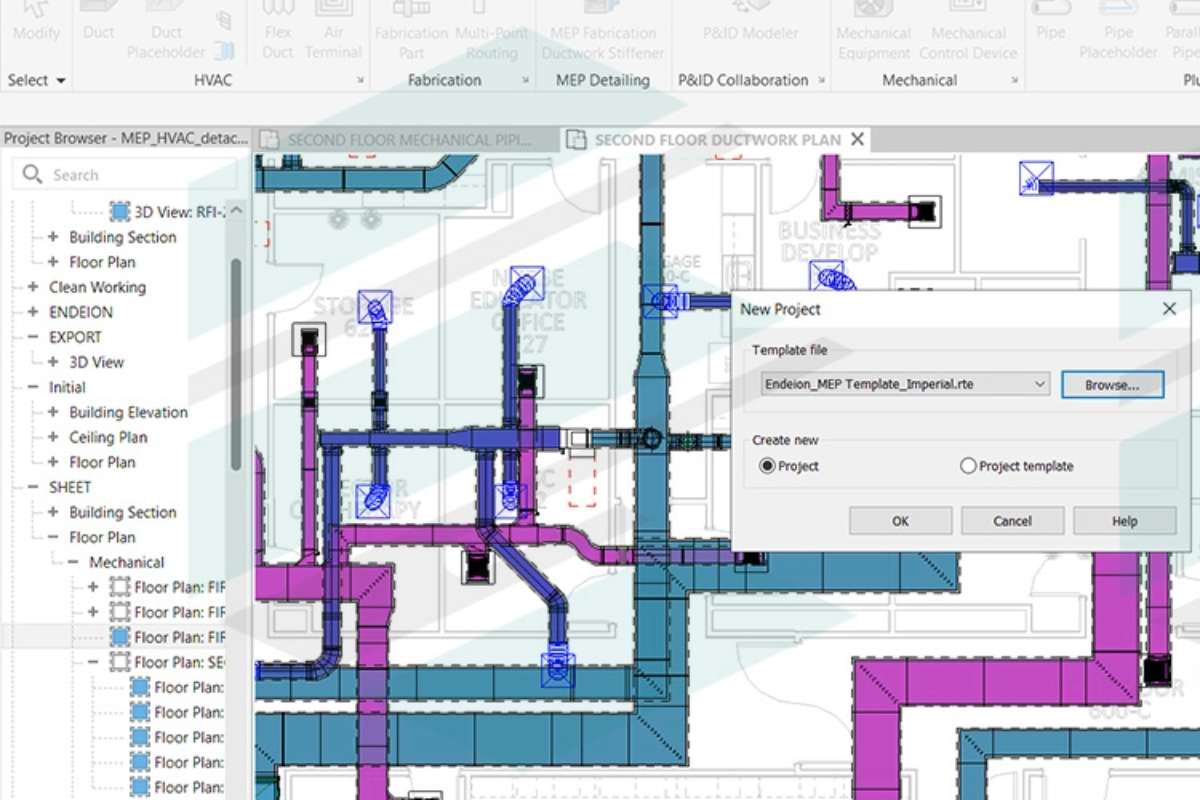
We develop standardized BIM templates and parametric content libraries ensuring consistency across projects, improving modeling efficiency and maintaining high-quality standards for project teams operating across the state's diverse construction markets from Midtown Manhattan to the Buffalo Niagara region.

BIM Execution Plan
We develop comprehensive BIM Execution Plans clearly defining roles, responsibilities, workflows, LOD requirements and collaboration standards. Our BEPs are aligned with the requirements of the state's leading project owners including the MTA, NYSDOT, the Dormitory Authority, CUNY and major Manhattan, outer-borough and upstate private developers.

BIM Innovation
Our advanced BIM services incorporate scan-to-BIM integration and advanced model visualization workflows to enhance model quality and project performance. We help New York project teams stay ahead of a rapidly evolving digital delivery landscape with practical, proven technology applications that improve coordination, efficiency and decision-making throughout the project lifecycle.

BIM Outsourcing Services
Endeion offers scalable BIM outsourcing for New York AEC firms looking to expand capacity without the overhead of local hiring in the most expensive construction labor market in the country. Our flexible model allows clients to scale resources based on project pipeline demand while maintaining quality, speed and cost control across every engagement.
Industries We Serve in New York
Healthcare
New York’s healthcare sector requires precise BIM coordination to meet strict regulatory and operational requirements. We support hospital projects with MEP coordination, mechanical separation modeling, and facility documentation, helping improve accuracy, compliance, and project efficiency.
Educational
New York’s higher education sector, including CUNY, SUNY, NYC SCA, and universities like Columbia and NYU, drives ongoing campus construction. Our BIM services support renovations, upgrades, and new builds across these institutions.
Commercial
From Midtown Manhattan office towers pursuing LEED Platinum and Local Law 97 compliance to mixed-use developments near Hudson Yards and Atlantic Terminal, New York’s commercial sector presents unique BIM coordination challenges driven by density, air rights, and public review requirements.
Residential
New York’s housing demand drives major multifamily development. Our BIM models, spool drawings, and prefabrication workflows improve coordination, speed installation, and help control construction costs across projects.
Hospitality & Leisure
Endeion supports hotel, resort, and entertainment projects across New York with BIM coordination, visualization, and building systems integration, from Times Square towers to Catskills resorts, ensuring smooth delivery from design to opening.
Industrial
Hudson Valley and Capital Region logistics hubs, along with semiconductor and advanced manufacturing growth in Central New York, require precise BIM and CAD documentation. We support manufacturers with 3D modeling and coordinated facility layouts tailored to sector-specific needs.
Infrastructure
MTA, NYSDOT, Port Authority, NYC DEP, and Con Edison projects are complex infrastructure programs. Our civil BIM team delivers coordinated models aligned with agency standards across New York.
Product Manufacturing
We support New York manufacturing with BIM-driven design and production planning, improving speed, precision, and cost efficiency. Our CAD and BIM services deliver accurate models for fabricators and manufacturers across the state.
Why Choose Endeion as Your BIM Partner in New York
Unmatched Expertise
Our team brings specific knowledge of NYC Energy Conservation Code, Local Law 97 carbon compliance, NYSDOH capital approval processes, MTA BIM standards and the BIM requirements of New York's largest institutional clients. This expertise translates directly into fewer coordination revisions, faster Department of Buildings approvals and more reliable project outcomes across every sector we serve.
End-to-End Collaboration
From initial design coordination through construction administration and facility handover, we deliver integrated BIM services tailored to your project's specific goals, ensuring every phase is executed with accuracy, efficiency and full alignment with New York's demanding project delivery environment and the expectations of its most rigorous project owners.
Flexible LOD Solutions
We offer a full spectrum of Level of Development services from LOD 100 through LOD 500, supporting scalable BIM modeling requirements across all project types, from tenant improvements in Midtown office towers to major capital programs for New York State agencies and public authorities.
Global Reach, Local Expertise
Endeion combines US-based leadership with delivery centers in India and Canada, ensuring responsive communication and alignment with local project timelines while providing offshore capacity and cost efficiency that remains commercially viable in New York's operating environment.
Cost-Effectiveness & Timeliness
Our reputation is built on delivering dependable BIM solutions that New York project teams trust. We balance technical accuracy, competitive pricing and schedule discipline to achieve predictable outcomes on every engagement, from a Brooklyn adaptive reuse project to a major MTA capital infrastructure program.
Scalable, On-Demand Resources
Our adaptive delivery model supports BIM outsourcing for firms whose pipelines fluctuate with New York's cyclical and volume-driven construction market, allowing clients to scale teams efficiently without disruption throughout demand peaks and across complex multi-phase project programs.
FAQs on BIM Services in New York
Yes. Endeion gives New York architecture, engineering, development, and construction firms access to flexible BIM production resources. Teams can be scaled for high-rise buildings, major renovations, healthcare facilities, hotels, residential developments, commercial interiors, transportation projects, and public facilities.
New York buildings often place many systems within limited shafts, ceilings, and service rooms. Endeion uses coordinated models to examine risers, floor penetrations, equipment access, corridor services, ceiling layouts, and structural conflicts before the affected trades begin fabrication or field installation.
Endeion delivers BIM modeling, MEP coordination, clash detection, Scan-to-BIM, quantity takeoffs, visualization, construction documentation, shop drawing support, and facility management integration. Services can be adapted for towers, tenant improvements, adaptive reuse, hospitals, hotels, transit facilities, and mixed-use projects.
New York models are checked for spatial accuracy, system continuity, model standards, and coordination across floors and disciplines. Reviews may also address existing-building connections, restricted installation zones, vertical alignment, equipment replacement paths, phased construction, and differences between repeated and non-repeated levels.
Yes. Endeion supports apartment towers, condominiums, affordable housing, student residences, senior living, and mixed-use buildings. Residential coordination can cover unit layouts, risers, corridors, amenity spaces, mechanical rooms, and service distribution across buildings where floor area and installation space are limited.
Yes. Offices, hotels, hospitals, retail interiors, mixed-use buildings, and commercial renovations can all be supported. Endeion helps teams coordinate building services around tenant layouts, existing structural conditions, vertical shafts, restricted ceiling zones, operational spaces, and demanding construction schedules.
Yes. Endeion can support transit, transportation, utility, educational, municipal, and public facility projects. The BIM process helps consolidate information from multiple disciplines and can assist with phased work, occupied facilities, legacy conditions, complex stakeholder reviews, and constrained urban construction areas.
Areas We Serve
- Alabama
- Albany
- Arizona
- Atlanta
- Augusta
- Bakersfield
- Boston
- Brownsville
- Buffalo
- California
- Charlotte
- Chicago
- Cleveland
- Colorado
- Columbia
- Columbus
- Concord
- Connecticut
- Dallas
- Florida
- Georgia
- Hawaii
- Houston
- Illinois
- Indiana
- Kansas
- Kentucky
- Los Angeles
- Louisiana
- Maine
- Maryland
- Massachusetts
- Mississippi
- Missouri
- Montana
- Nebraska
- Nevada
- New Hampshire
- New Mexico
- New York
- North Carolina
- North Dakota
- Ohio
- Oklahoma
- Oregon
- Orlando
- Pennsylvania
- Portland
- Rhode Island
- Seattle
- South Carolina
- Texas
- Vermont
- Virginia
- Washington
- West Virginia
- Wisconsin

