


BIM Services in Portland
Portland has become one of the country’s genuine hubs for mass timber construction, with cross-laminated timber buildings rising across the city as an alternative to steel and concrete. That sits alongside corporate campus expansion tied to companies like Nike headquartered in the metro area, and a citywide push to seismically retrofit older unreinforced masonry buildings before the next Cascadia subduction zone event. Three distinct construction disciplines, each shaping our Portland work differently.
A mass timber building needs coordination between wood structural elements and MEP systems in ways steel and concrete construction never requires. A corporate campus expansion needs modeling built around large, phased, amenity-heavy development. A seismic retrofit needs verified existing conditions before a design team can even start.
- August 20, 2026
Get A Quote
Table of Contents
About Endeion's BIM Services in Portland
architecture, meaning MEP routing and structural coordination have to be resolved with far more precision than in a building where everything gets hidden behind drywall. We’ve also modeled retrofit work inside older Portland buildings where unreinforced masonry walls need careful seismic upgrades without compromising historic character.
As a BIM company with U.S. leadership and delivery teams in Canada, India, and other regions, Endeion has the depth to staff a mass timber project and a seismic retrofit at the same time without either one losing precision. Portland’s building codes increasingly favor timber and seismic resilience together, and our modeling process reflects both priorities from the earliest design phase.
Premium BIM Services in Portland Backed by Expertise, Precision, and Reliability
Mass timber construction, corporate campus development, and seismic retrofit work each pull our Portland practice in a different direction, and our process bends to match whichever one applies.
Expert Team
Some of our engineers specialize in the exposed-structure coordination mass timber buildings demand, where a poorly routed duct can't just be hidden behind a ceiling. Others have real experience with large corporate campus phasing, and a few know how to read the seismic vulnerabilities in Portland's older unreinforced masonry stock.
Customized BIM Solutions
A mass timber office building and a seismic retrofit of a century-old brick structure don't share a coordination approach, so we don't force them through the same workflow. LOD progression and clash sequencing get built around what the project actually is.
On-Time Delivery
Corporate campus projects in Portland often run on deadlines tied to occupancy commitments that carry real business weight. We build our modeling schedule to hit those dates as the real constraint, not a soft target.
Value-Driven Pricing
Coordination precision matters more on exposed mass timber structures than on conventional buildings, since a routing mistake is visible rather than hidden. Our pricing reflects the extra care that exposed-structure coordination demands.
What Sets Endeion Apart in Portland BIM Services
Expert-Led Project Execution
On mass timber projects, we flag structural and MEP routing conflicts early, since fixing a clash after timber panels are installed means cutting into a visible structural element rather than a hidden one.
Project-Aligned BIM Workflows
Corporate campus construction gets sequenced around phased occupancy, with our modeling milestones tied to which buildings need to be ready first as the client's teams move in over time.
Global Scale With Regional Accountability
Seismic retrofit work demands accurate as-built capture of Portland's older masonry buildings before any design decision gets made, since the retrofit only works if it's based on verified structural reality.
Predictable, High-Accuracy Outcomes
Whether the job is a single seismic retrofit or a multi-building corporate campus, the Portland-based project contact stays consistent as our team scales to match the work.
Cost Control Without Compromising Quality
A routing mistake on exposed mass timber and an unverified structural assumption on a seismic retrofit are both costly in different ways. We model to prevent both.
BIM Services Aligned With Real Project Demands
A mass timber building gets modeled around exposed structural coordination that has to be right the first time. A corporate campus gets modeled around phased occupancy. A seismic retrofit gets modeled around verified existing conditions, not assumptions from old drawings.

Our BIM Services in Portland

Our BIM consultants move between mass timber construction, corporate campus development, and seismic retrofit work, adjusting methodology for each of Portland’s distinctive project types.

Mass timber buildings need MEP routed with exposed-structure precision. Seismic retrofits need systems modeled against verified existing conditions rather than assumptions. We handle both as distinct disciplines.

Portland’s product and equipment manufacturers rely on our mechanical CAD team for fabrication-ready documentation precise enough to survive real-world scrutiny.

Site work along the Willamette waterfront and throughout Portland’s dense urban core gets civil coordination built around tight infill conditions and seismic terrain considerations.
BIM Consulting Services in Portland Offered by Endeion








Industries We Serve in Portland
Healthcare
Hospital and clinic construction across Portland gets coordinated MEP modeling built around regulatory compliance and seismic resilience.
Educational
Universities and school districts across the metro rely on us for research facility work tied to Portland's academic institutions.
Commercial
Downtown high-rises and mass timber office buildings both get the design accuracy and coordination discipline their construction types demand.
Residential
Single-family and multi-family residential projects across Portland get modeling that accounts for both seismic resilience and the city's growing mass timber housing trend.
Hospitality & Leisure
Portland's food and beverage tourism keeps hotel and brewery-adjacent hospitality construction busy throughout the metro area.
Industrial and Logistics
Corporate campus support facilities and light manufacturing across Portland make up a steady share of our industrial work here.
Product Manufacturing
Portland's manufacturers rely on our BIM-driven design and production planning, tied closely to our mechanical CAD services.
Why Choose Endeion as Your BIM Partner in Portland
Mass Timber and Seismic Expertise
Few BIM teams regularly handle both exposed mass timber coordination and seismic retrofit verification. Ours does, and that range shows in how carefully we approach a Portland project.
End-to-End Collaboration
We stay close from early design through handoff, ready to adjust when an exposed structural detail needs rework or a retrofit uncovers unexpected conditions.
Flexible LOD Solutions
LOD 100 through 500, scaled to match whatever phase a Portland project is in, which matters especially on retrofit work where scope shifts as real conditions get uncovered.
Global Reach With Local Understanding
Delivery capacity in India, Canada, and beyond lets us staff up quickly, while our Portland project leads stay fluent in the city's timber codes and seismic requirements.
Accuracy, Cost-Effectiveness & Timeliness
Exposed-structure precision and corporate occupancy deadlines both demand schedules built around reality, not a generic construction calendar.
Scalable, On-Demand Resources
A major campus expansion or mass timber build gets exactly the staffing it needs, scaled back down once coordination-heavy phases are complete.
FAQs on BIM Services in Portland
Yes. Endeion works with Portland architects, engineers, developers, contractors, and trade partners that need additional BIM capacity. Support is available for residential, healthcare, higher education, technology, commercial, hospitality, mass timber, adaptive reuse, transit, and public-sector developments.
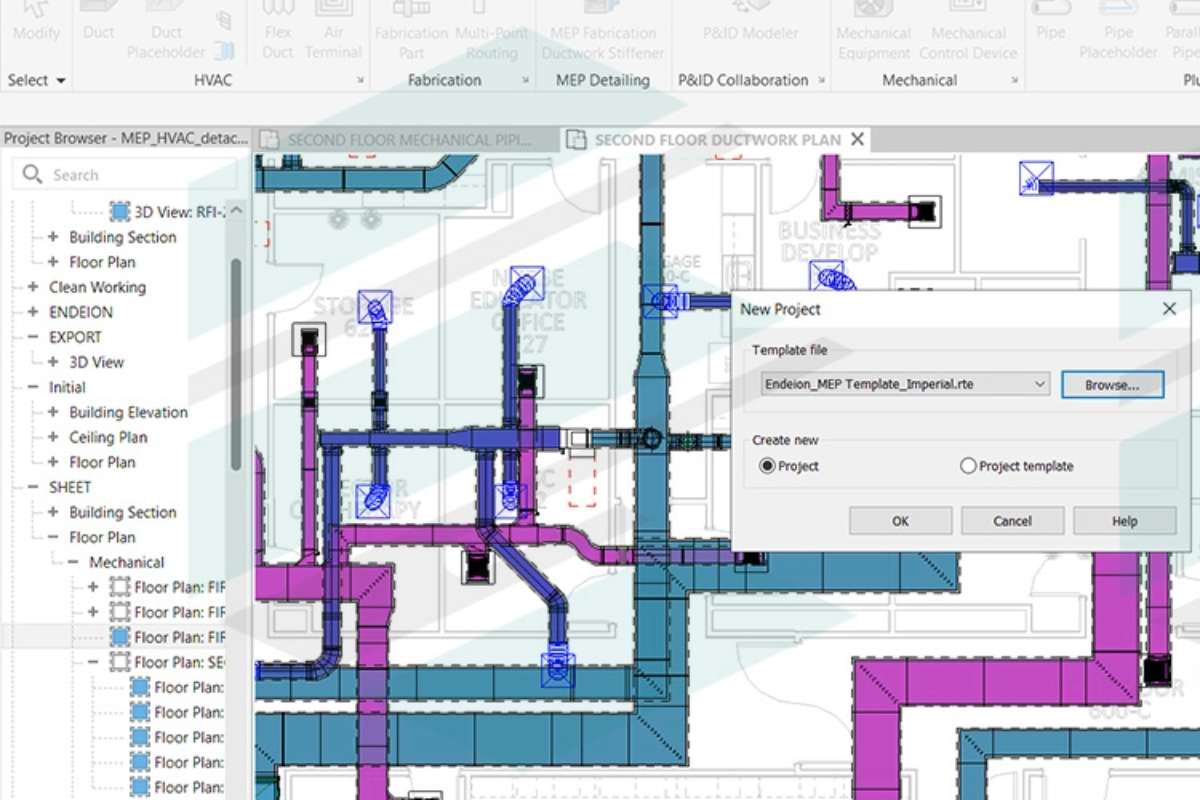
Portland projects may combine compact floor plans, exposed systems, timber structures, existing buildings, and restricted ceiling zones. Endeion coordinates MEP and fire protection services with architectural and structural models to review penetrations, service routing, equipment access, visual alignment, and installation clearances before construction.
Endeion provides multidisciplinary BIM modeling, MEP coordination, clash detection, Scan-to-BIM, quantity takeoffs, visualization, shop drawing support, construction documentation, and facility management models. These capabilities can be applied to new buildings, renovations, adaptive reuse projects, campuses, mixed-use developments, and infrastructure improvements.
Portland models are reviewed for spatial accuracy, discipline alignment, service clearances, and consistency with approved project documents. Projects with exposed services or timber construction may receive added checks around penetrations, attachment zones, structural interfaces, and visual organization. Renovation models can also be compared with available survey or point cloud information.
Yes. Endeion supports apartments, affordable housing, condominiums, student residences, senior living, and mixed-use buildings. BIM helps residential teams organize compact units, shared shafts, parking areas, rooftop systems, amenity spaces, utility connections, and repetitive floor conditions within urban developments.
Yes. Endeion provides BIM assistance for technology offices, hospitals, laboratories, hotels, retail properties, educational buildings, and mixed-use developments. Models can address exposed services, tenant requirements, specialist equipment, existing-building interfaces, phased occupancy, and coordination within limited ceiling or mechanical spaces.
Yes. Endeion supports transit, utilities, municipal buildings, educational campuses, healthcare facilities, and other public assets. BIM helps document existing conditions, coordinate multidisciplinary upgrades, organize phased work, and plan construction around occupied buildings, operating infrastructure, and constrained urban sites.
Areas We Serve
- Alabama
- Albany
- Arizona
- Atlanta
- Augusta
- Bakersfield
- Boston
- Brownsville
- Buffalo
- California
- Charlotte
- Chicago
- Cleveland
- Colorado
- Columbia
- Columbus
- Concord
- Connecticut
- Dallas
- Florida
- Georgia
- Hawaii
- Houston
- Illinois
- Indiana
- Kansas
- Kentucky
- Los Angeles
- Louisiana
- Maine
- Maryland
- Massachusetts
- Mississippi
- Missouri
- Montana
- Nebraska
- Nevada
- New Hampshire
- New Mexico
- New York
- North Carolina
- North Dakota
- Ohio
- Oklahoma
- Oregon
- Orlando
- Pennsylvania
- Portland
- Rhode Island
- Seattle
- South Carolina
- Texas
- Vermont
- Virginia
- Washington
- West Virginia
- Wisconsin